
The Elevate Home Team
of Berkshire Hathaway HomeServices Homesale Realty
Cell: (330) 719-5214
of Berkshire Hathaway HomeServices Homesale Realty
Office: (410) 561-0044

BEDS3
BATHS2 full
SQUARE FEET1,596
MLS#MDWC2024978
STATUSCOMING SOON
PROPERTY TYPEResidential - Single Family
SUBDIVISIONKILBIRNIE ESTATES
SCHOOLWICOMICO COUNTY PUBLIC SCHOOLS
Property Description
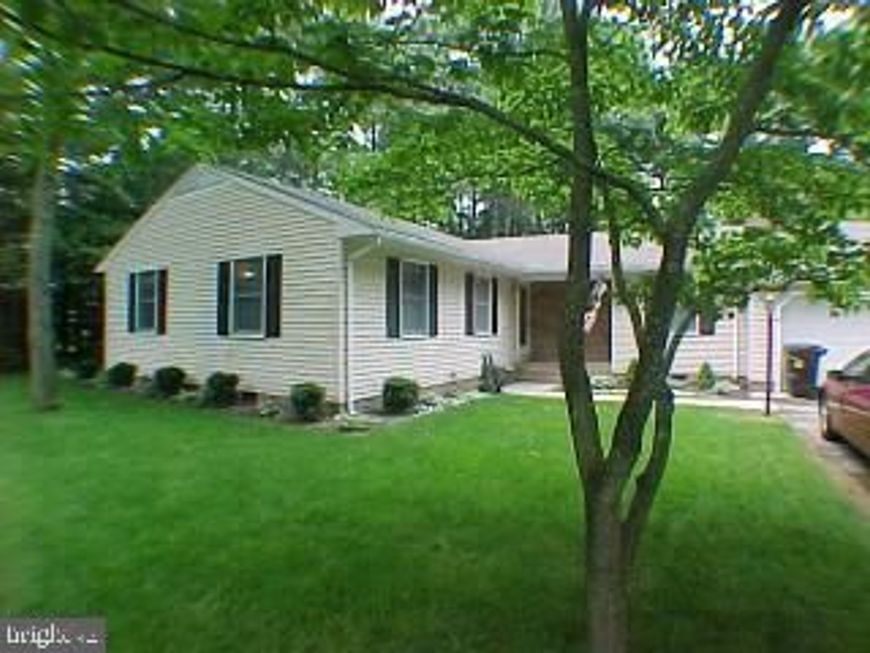
Nestled in the quiet, charming neighborhood of Kilbirnie Estates, this delightful ranch-style home offers a perfect blend of comfort and functionality. With 1,596 sq. ft. all on one floor, it features three bedrooms and two full bathrooms, ideal for relaxation and privacy. The inviting family room, complete with a cozy brick fireplace and sliding patio doors, flows seamlessly into the kitchen, with a seperate dining room making it perfect for gatherings. Enjoy the elegance of hardwood floors and traditional chair railings throughout. The exterior boasts a beautifully landscaped 0.46-acre lot, adorned with mature trees and a lawn sprinkler system, ensuring a lush, green space. An outdoor storage shed, attached two-car garage and ample driveway parking provide convenience for you and your guests. Located near the Salisbury Regional Airport, Salisbury University, and just miles from Ocean City attactions and the beach. Experience the warmth and charm of the quiet community of Kilbirnie Estates. Don't miss the opportunity to make this inviting residence your own! More photos coming soon. **HOA IS VOLUNTARY**
Property Features
Property Type: Residential - Single Family
Cooling: Central A/C
Fireplaces: 1
Fuel Type: Electric
Garage: 2
Heating: Heat Pump(s)
Home Style: Ranch/Rambler
Lot Size: 0.46 Acres
Roof Type: Asphalt
Stories: 1.0
Taxes: $1,885
Year Built: 1978
Feature Descriptions
Accessibility: >84" Garage Door
Additional Structures: Above Grade, Below Grade
Appliances: Dishwasher, Dryer, Oven/Range - Electric, Refrigerator, Washer
Building Name: NONE AVAILABLE
Exterior: Frame, Vinyl Siding, Stick Built, Brick
Exterior: Lawn Sprinkler, Outbuilding(s), Sidewalks
Fireplace: Brick, Mantel(s)
Flooring: Hardwood, Partially Carpeted, Vinyl
HOA Fee: $50.00/Annually
Interior: Entry Level Bedroom, Chair Railings, Ceiling Fan(s), Bathroom - Tub Shower, Family Room Off Kitchen, Floor Plan - Traditional, Formal/Separate Dining Room, Pantry, Wood Floors
Lot: Trees/Wooded
Lot Dimensions: 0.46 Acre(S)
Municipality: SALISBURY
Parking Features: Stone Driveway
Parking Notes: 6 Total Parking Spaces
Pet Restrictions: Dogs OK, Cats OK
Sewer: Septic Exists
SQFT Above Finished: 1596
SQFT Total Finished: 1596
Structure Type: Detached
Total Garage/Parking Spaces: 6
Utilities: Cable TV
Water: Well, Private
Wooded: Yes
Local Schools
School District: WICOMICO COUNTY PUBLIC SCHOOLS
Listed By / Shown By
Listed By
Agency Name: ERA Martin Associates
Agency Phone: 4107491818
Shown By
Agent Name: The Elevate Home Team
Agent Phone: Cell: (330) 719-5214
Agency Title: Berkshire Hathaway HomeServices Homesale Realty

 First American
Estimate Your Payment
Estimated Payment
$ 934.91 per month $687.70 Principal & Interest $157.08 Property Tax $90.13 Homeowner's Insurance



 Corporate Office - 215 S Centerville Rd. Lancaster, PA 17603
31904 York Drive | MLS# MDWC2024978
This single family home located at 31904 York Drive , Salisbury, MD 21804 is currently listed for sale with an asking price of $309,000. This property was built in 1978 and has 3 bedrooms and 2 full baths with 1596 sq. ft. York Drive is located in the KILBIRNIE ESTATES subdivision within the WICOMICO COUNTY PUBLIC SCHOOLS school district. Search KILBIRNIE ESTATES real estate on www.elainebierly.com today.