
The Elevate Home Team
of Berkshire Hathaway HomeServices Homesale Realty
Cell: (330) 719-5214
of Berkshire Hathaway HomeServices Homesale Realty
Office: (410) 561-0044

BEDS3
BATHS2 full 1 partial
SQUARE FEET2,674
MLS#MDFR2090168
STATUSACTIVE
PROPERTY TYPEResidential - Single Family
SCHOOLFREDERICK COUNTY PUBLIC SCHOOLS
Property Description
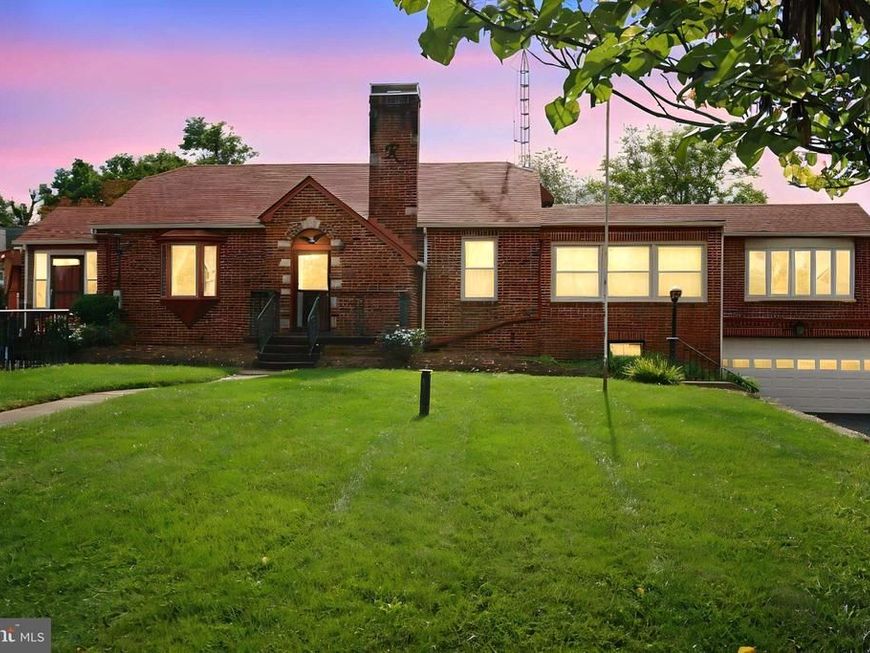
Car guys and gals Alert!!! RARE OPPORTUNITY — DISTINCTIVE BRICK TUDOR WITH AN INCREDIBLE SEPARATE GARAGE/WORKSHOP ON ITS OWN DEEDED PARCEL! To be used for residential purposes only per Frederick County. Welcome to 3213 Old National Pike, a truly unique Middletown property offering classic architectural character, spacious one-level living, a private pool, pool house and an extraordinary detached garage/workshop that sits on its own separately deeded parcel and is included in the sale! THE GARAGE/WORKSHOP IS A STANDOUT! **Professional grade air compressor conveys**For the auto enthusiast, motorcycle collector, hobbyist, craftsman, contractor, or small business owner, the separately deeded garage/workshop offers an exceptional opportunity rarely found with a residential property. The substantial additional structure provides tremendous workspace, storage, and flexibility, featuring 400-amp three-phase electrical service and a 4,000-pound jib crane, bathroom and more. Whether you're looking for a serious automotive workspace, a place for equipment and projects, a contractor's workshop, or simply an incredible amount of additional storage, this building delivers possibilities that go far beyond a typical detached garage. The charming 1937 Brick Tudor Revival home offers 3 bedrooms, 2.5 baths and generous living spaces filled with character. The expansive private primary suite features custom wood-beams, an oversized bay window, abundant closet space, and a private ensuite bath. The kitchen offers eat in nook, custom cabinetry, granite countertops, stainless steel appliances, and a new cooktop, while the formal dining room features built-ins and an oversized bay window. The inviting living room centers around a classic wood-burning fireplace. The home was taken off the market to be refreshed and improved, including fresh interior painting, new carpeting, landscape improvements, awnings removed along with additional improvements that enhance its comfort and appeal. The finished walk-out lower level provides even more flexible space with a recreation room, partial kitchen, office, laundry area with shower, and half bath. Step outside to enjoy the private, fully fenced backyard with an in-ground pool, brick pool house, patio, and storage shed. The pool liner was replaced in 2022, creating a wonderful outdoor setting for summer entertaining and relaxing. Pool house has carport that can be used as a covered patio for cookouts, relaxing or possibly closed in to add to the pool house. The home and garage/workshop are being sold together as two separately deeded parcels, each with its own Tax ID. The parcels currently share a well and septic system. The additional parcel is zoned for residential use by Frederick County. With its timeless Tudor architecture, refreshed interior, private pool, generous outdoor space, finished lower level, and rare separately deeded garage/workshop with exceptional electrical capacity and a jib crane, 3213 Old National Pike offers a combination of home, property, and specialized workspace that is truly hard to find. Come see the possibilities!
Property Features
Property Type: Residential - Single Family
Basement: Yes
Basement: Walkout Level, Full, Partially Finished, Garage Access
Cooling: Central A/C
Fireplaces: 1
Fuel Type: Oil
Garage: 4
Heating: Hot Water, Radiant
Home Style: Ranch/Rambler
Lot Size: 1.40 Acres
Roof Type: Architectural Shingle
Stories: 2.0
Taxes: $5,222
Year Built: 1937
Feature Descriptions
Additional Structures: Above Grade, Below Grade
Appliances: Cooktop, Dishwasher, Dryer, Oven - Wall, Range Hood, Refrigerator, Stainless Steel Appliances, Washer
Exterior: Brick, Vinyl Siding
Exterior: Outbuilding(s)
Fencing: Chain Link, Wrought Iron
Fireplace: Wood
Flooring: Carpet, Hardwood, Luxury Vinyl Plank
Interior: Breakfast Area, Carpet, Ceiling Fan(s), Dining Area, Entry Level Bedroom, Exposed Beams, Floor Plan - Traditional, Kitchen - Eat-In, Kitchen - Gourmet, Upgraded Countertops, Wood Floors
Lot Dimensions: 1.40 Acre(S)
Number of Rooms: 9
Parking Features: Asphalt Driveway, Paved Driveway
Parking Notes: 14 Total Parking Spaces
Rooms: Recreation Room
Sewer: Septic Exists
Special View Info: Mountain
SQFT Above Finished: 1782
SQFT Below Finished: 892
SQFT Total Finished: 2674
Structure Type: Detached
Swimming Pool: In Ground
Total Garage/Parking Spaces: 14
Utilities: Cable TV
Water: Well
Local Schools
School District: FREDERICK COUNTY PUBLIC SCHOOLS
Listed By / Shown By
Listed By
Agency Name: RE/MAX Results
Agency Phone: 3016985005
Shown By
Agent Name: The Elevate Home Team
Agent Phone: Cell: (330) 719-5214
Agency Title: Berkshire Hathaway HomeServices Homesale Realty

 First American
Estimate Your Payment
Estimated Payment
$ 2,071.12 per month $1,446.40 Principal & Interest $435.17 Property Tax $189.55 Homeowner's Insurance



 Corporate Office - 215 S Centerville Rd. Lancaster, PA 17603
3213 Old National Pike | MLS# MDFR2090168
This single family home located at 3213 Old National Pike, Middletown, MD 21769 is currently listed for sale with an asking price of $649,900. This property was built in 1937 and has 3 bedrooms and 2 full and 1 partial baths with 2674 sq. ft. Old National Pike is located within the FREDERICK COUNTY PUBLIC SCHOOLS school district. Search Middletown real estate on www.elainebierly.com today.