
The Elevate Home Team
of Berkshire Hathaway HomeServices Homesale Realty
of Berkshire Hathaway HomeServices Homesale Realty
REALTORS®
Cell: (410) 262-2613
Office: (410) 561-0044

BEDS3
BATHS2 full 2 partial
SQUARE FEET2,016
MLS#MDBC2154146
Cooperative Broker Compensation: 2.5%
STATUSACTIVE
PROPERTY TYPEResidential - Townhouse
SUBDIVISIONESPLANADE AT RED RUN
SCHOOLBALTIMORE COUNTY PUBLIC SCHOOLS
Property Description
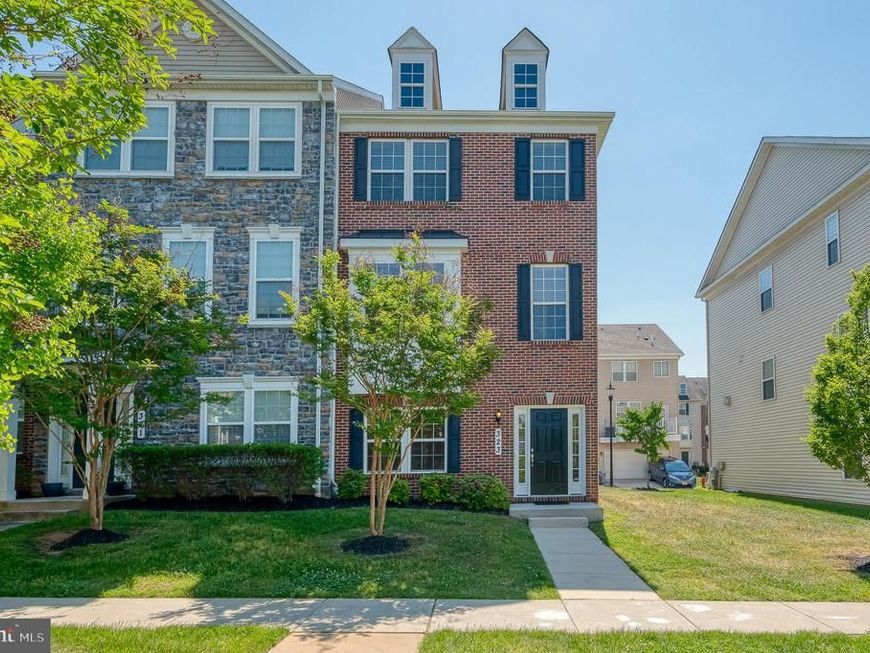
Welcome to 323 Paladium Court in the ideally located Esplanade at Red Run community, just a stone's throw from I-795, Metro Subwaylink access, Stevenson University and Mill Station, which includes all your favorite shops, activities and restaurants such as Costco, Lowe's, PetSmart, AMC Movie Theater, Red Robin, Starbucks and more! The desirable end-unit home is 100% move-in ready, and has been beautifully maintained and upgraded, including fresh paint throughout and all new new carpet, rich hardwood floors in the main living areas, and a welcoming layout that perfectly blends comfort and functionality. The generous kitchen boasts hardwood floors and backsplash, granite counters, a center island with breakfast bar, cutout overlooking the living room with additional bar seating, a convenient pantry with adjacent coffee bar area or butler's pantry and open dining room just steps away for easy meals and entertaining. The living room pleases with a cozy electric fireplace framed by built-in shelving, and access to the composite deck. Upstairs, three comfortable bedrooms include an elegant primary suite with tray ceiling, walk-in closet and spa-inspired ceramic tile bath with jetted tub, oversized walk-in closet and double vanity. The ceramic tile hall bath has been recently enhanced with a new vanity, fixtures and lighting. Downstairs, the family room provides additional gathering and relaxation space, and an adjacent half-bath. The two-car garage and driveway offer ample parking options, with additional guest parking available off-street when needed. Don't miss this opportunity to enjoy stylish, low-maintenance living with every convenience at your fingertips!
Property Features
Property Type: Residential - Townhouse
Cooling: Central A/C
Fireplaces: 1
Fuel Type: Natural Gas
Garage: 2
Heating: Forced Air
Home Style: Traditional
Lot Size: 0.05 Acres
Roof Type: Architectural Shingle
Stories: 3.0
Taxes: $4,101
Year Built: 2013
Cooperative Broker Compensation: 2.5%
Feature Descriptions
Additional Structures: Above Grade, Below Grade
Appliances: Refrigerator, Oven/Range - Gas, Microwave, Dishwasher, Washer, Dryer
Electric: 200+ Amp Service
Exterior: Bump-outs, Sidewalks, Exterior Lighting
Exterior: Brick Front, Shingle Siding
Fireplace: Gas/Propane, Stone
Flooring: Hardwood, Carpet, Ceramic Tile
HOA Fee: $135.00/Monthly
Interior: Bathroom - Jetted Tub, Bathroom - Tub Shower, Bathroom - Walk-In Shower, Built-Ins, Butlers Pantry, Ceiling Fan(s), Carpet, Floor Plan - Open, Pantry, Primary Bath(s), Recessed Lighting, Upgraded Countertops, Walk-in Closet(s), Wood Floors
Lot: Level
Lot Dimensions: 0.05 Acre(S)
Parking Features: Concrete Driveway, Private
Parking Notes: 4 Total Parking Spaces
Rooms: Living Room, Dining Room, Primary Bedroom, Bedroom 2,Bedroom 3,Kitchen, Family Room, Bathroom 2,Primary Bathroom, Half Bath
Sewer: Public Sewer
SQFT Above Finished: 2016
SQFT Total Finished: 2016
Structure Type: End of Row/Townhouse
Total Garage/Parking Spaces: 4
Water: Public
Local Schools
High School: NEW TOWN
Middle School: DEER PARK
Elementary School: NEW TOWN
School District: BALTIMORE COUNTY PUBLIC SCHOOLS
Listed By / Shown By
Listed By
Agency Name: Berkshire Hathaway HomeServices Homesale Realty

Shown By
Agent Name: The Elevate Home Team
Agent Phone: Cell: (410) 262-2613
 First American
Estimate Your Payment
Estimated Payment
$ 1,398.99 per month $934.74 Principal & Interest $341.75 Property Tax $122.50 Homeowner's Insurance



 Corporate Office - 215 S Centerville Rd. Lancaster, PA 17603
323 Paladium Court | MLS# MDBC2154146
This townhouse located at 323 Paladium Court, Owings Mills, MD 21117 is currently listed for sale by Berkshire Hathaway HomeServices Homesale Realty, with an asking price of $420,000. This property was built in 2013 and has 3 bedrooms and 2 full and 2 partial baths with 2016 sq. ft. Paladium Court is located in the ESPLANADE AT RED RUN subdivision within the BALTIMORE COUNTY PUBLIC SCHOOLS school district. Search ESPLANADE AT RED RUN real estate on www.elainebierly.com today.