
The Elevate Home Team
of Berkshire Hathaway HomeServices Homesale Realty
Cell: (330) 719-5214
of Berkshire Hathaway HomeServices Homesale Realty
Office: (410) 561-0044

BEDS3
BATHS2 full 1 partial
SQUARE FEET2,139
MLS#MDHR2055576
STATUSPENDING
PROPERTY TYPEResidential - Townhouse
SUBDIVISIONTRIMBLE MEADOWS
SCHOOLHARFORD COUNTY PUBLIC SCHOOLS
Property Description
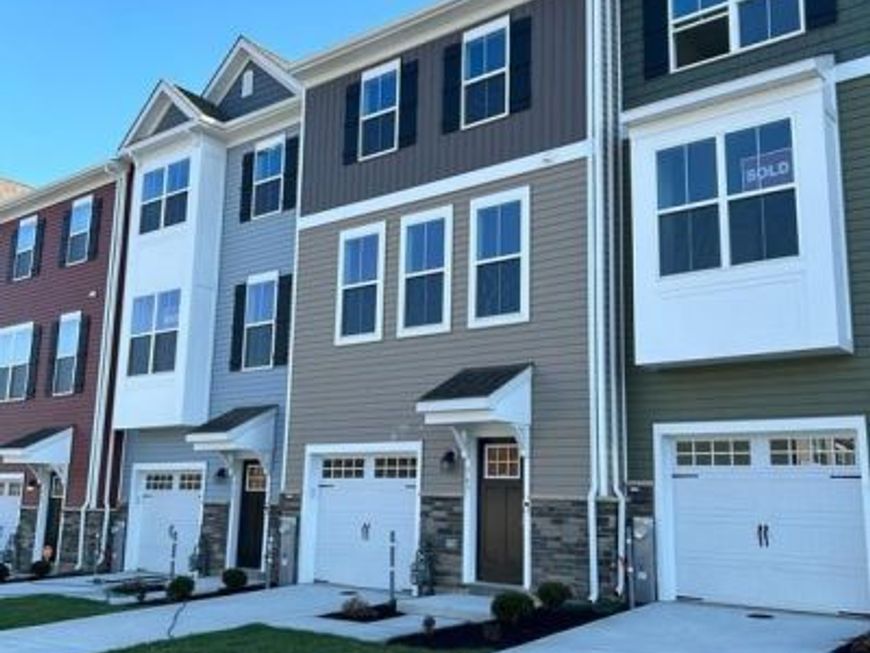
QUICK MOVE IN = HOMESITE #170 324 Aqua Square , Edgewood, MD $0 Moves you in with Builder's preferred Lender and Title Companies Certain restrictions apply. See Community Sales Manager for Details. This amazing home is as beautiful on the inside as it is on the outside. As you enter, you'll immediately notice the impressive upgrades—luxury flooring in the entryway leads to a finished rec room and an adjoining full bath with upgraded ceramic tile. The main level offers an open, front-to-back layout filled with natural light that highlights the upgraded flooring and the gorgeous Granite countertops in the kitchen. Upstairs, you’ll find three spacious bedrooms and two full baths, both enhanced with upgraded tile and plush carpeting throughout. A rear deck adds the perfect finishing touch for outdoor enjoyment! This home also includes a full kitchen appliance package - Stainless Steel refrigerator, oven/range, microwave, dishwasher, disposal This floor plan truly has something for everyone. SELLING OFF-SITE at our Sales Center and model located in our Vista Reserve Community located at 5941 Monk Ave, White Marsh.
Property Features
Property Type: Residential - Townhouse
Cooling: Central A/C
Fuel Type: Natural Gas
Garage: 1
Heating: 90% Forced Air
Home Style: Craftsman
Lot Size: 0.05 Acres
Roof Type: Asphalt
Stories: 3.0
Taxes: $0
Year Built: 2026
Feature Descriptions
Additional Structures: Above Grade, Below Grade
Appliances: Built-In Microwave, Dishwasher, Disposal, Oven - Self Cleaning, Oven/Range - Gas, Refrigerator, Stainless Steel Appliances
Exterior: Stone, Vinyl Siding
Flooring: Carpet, Vinyl, Laminate Plank
HOA Fee: $90.00/Monthly
Interior: Carpet, Dining Area, Family Room Off Kitchen, Floor Plan - Open, Kitchen - Eat-In, Kitchen - Island, Primary Bath(s), Recessed Lighting, Bathroom - Tub Shower, Walk-in Closet(s), Upgraded Countertops, Pantry
Lot Dimensions: 0.05 Acre(S)
Parking Notes: 2 Total Parking Spaces
Pet Restrictions: Cats OK, Dogs OK
Rooms: Dining Room, Primary Bedroom, Bedroom 2,Bedroom 3,Kitchen, Great Room, Laundry, Recreation Room, Bathroom 2,Bathroom 3,Primary Bathroom, Half Bath
Sewer: Public Sewer
Special View Info: Trees/Woods
SQFT Above Finished: 2139
SQFT Total Finished: 2139
Structure Type: Interior Row/Townhouse
Total Garage/Parking Spaces: 2
Water: Public
Room Sizes
Great Room: 19 x 14 Level - Main
Bedroom 3: 9 x 10 Level - Upper 1
Primary Bedroom: 18 x 12 Level - Upper 1
Kitchen: 9 x 11 Level - Main
Dining Room: 16 x 9 Level - Main
Bedroom 2: 9 x 11 Level - Upper 1
Recreation Room: 19 x 15 Level - Lower 1
Local Schools
School District: HARFORD COUNTY PUBLIC SCHOOLS
Listed By / Shown By
Listed By
Agency Name: Builder Solutions Realty
Agency Phone: 4109797740
Shown By
Agent Name: The Elevate Home Team
Agent Phone: Cell: (330) 719-5214
Agency Title: Berkshire Hathaway HomeServices Homesale Realty

 First American
Estimate Your Payment
Estimated Payment
$ 1,053.31 per month $931.27 Principal & Interest $0.00 Property Tax (data not provided by mls) $122.05 Homeowner's Insurance



 Corporate Office - 215 S Centerville Rd. Lancaster, PA 17603
324 Aqua Square | MLS# MDHR2055576
This townhouse located at 324 Aqua Square, Edgewood, MD 21040 is currently listed for sale with an asking price of $418,440. This property was built in 2026 and has 3 bedrooms and 2 full and 1 partial baths with 2139 sq. ft. Aqua Square is located in the TRIMBLE MEADOWS subdivision within the HARFORD COUNTY PUBLIC SCHOOLS school district. Search TRIMBLE MEADOWS real estate on www.elainebierly.com today.