
The Elevate Home Team
of Berkshire Hathaway HomeServices Homesale Realty
Cell: (330) 719-5214
of Berkshire Hathaway HomeServices Homesale Realty
Office: (410) 561-0044

BEDS3
BATHS2 full
SQUARE FEET1,152
MLS#MDKE2007058
STATUSACTIVE
PROPERTY TYPEResidential - Single Family
SUBDIVISIONSASSAFRAS
SCHOOLKENT COUNTY PUBLIC SCHOOLS
Property Description
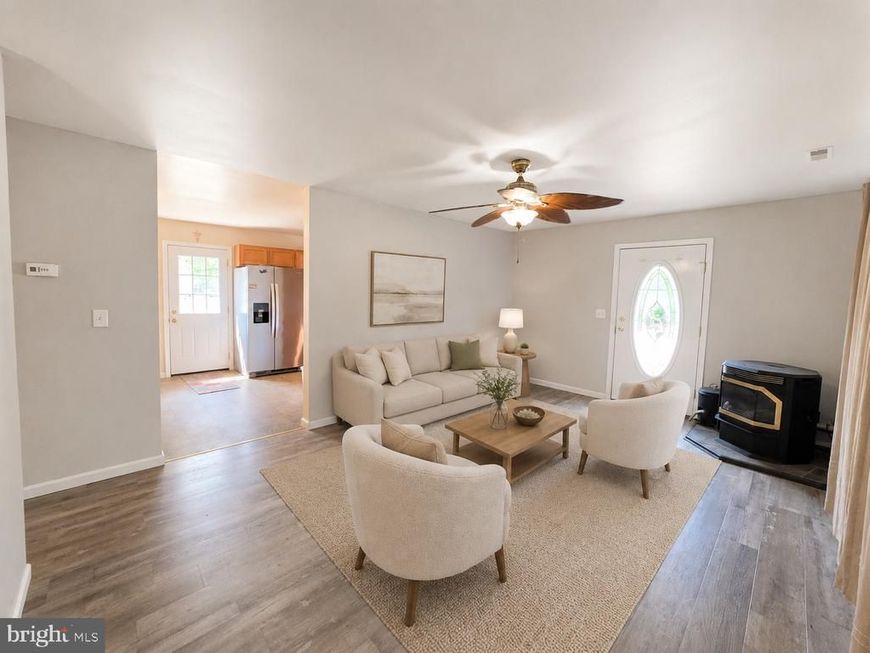
SELLER WELCOMES ALLREASONABLE OFFERS! Discover easy one-level living at this three-bedroom, two-bath ranch home located in Galena’s Sassafras subdivision. Set on a cleared 0.47-acre lot, the property offers spacious front, side, and rear yards with room for outdoor entertaining, recreation, gardening, or future improvements. Inside, the open layout creates a natural flow between the light-filled living area, country-style kitchen, and adjoining breakfast space. The kitchen is equipped with ample cabinetry, an electric range, built-in microwave, and dishwasher, while luxury vinyl plank flooring adds durability and a cohesive look throughout the main living areas. The primary bedroom includes a private bath with a soaking tub and separate stall shower. Two additional bedrooms provide flexibility for sleeping space, an office, hobbies, or storage. A detached shed provides additional space for lawn equipment and outdoor items. Built in 2007 and surrounded by peaceful garden and lawn views, this home offers comfortable living with convenient access to Galena and the surrounding Eastern Shore area. Schedule your private showing and submit your offer for the seller’s consideration.
Property Features
Property Type: Residential - Single Family
Cooling: Ceiling Fan(s), Heat Pump(s)
Fuel Type: Electric, Wood
Heating: 90% Forced Air, Wood Burn Stove
Home Style: Ranch/Rambler
Lot Size: 0.47 Acres
Roof Type: Shingle
Stories: 1.0
Taxes: $1,829
Year Built: 2007
Feature Descriptions
Additional Structures: Above Grade
Appliances: Built-In Microwave, Dishwasher, Exhaust Fan, Oven/Range - Electric, Refrigerator, Water Heater
Exterior: Combination
Flooring: Luxury Vinyl Plank
Interior: Attic, Bathroom - Soaking Tub, Bathroom - Stall Shower, Breakfast Area, Ceiling Fan(s), Combination Kitchen/Dining, Entry Level Bedroom, Floor Plan - Open, Kitchen - Country, Primary Bath(s)
Lot: Cleared, Front Yard, Rear Yard, SideYard(s)
Lot Dimensions: 0.47 Acre(S)
Parking Features: Gravel Driveway
Parking Notes: 10 Total Parking Spaces
Rooms: Living Room, Kitchen
Sewer: Private Septic Tank
Special View Info: Street, Garden/Lawn
SQFT Above Finished: 1152
SQFT Total Finished: 1152
Structure Type: Detached
Total Garage/Parking Spaces: 10
Utilities: Electric Available, Phone Available
Water: Well
Windows: Double Hung
Local Schools
School District: KENT COUNTY PUBLIC SCHOOLS
Listed By / Shown By
Listed By
Agency Name: EXP Realty, LLC
Agency Phone: 8888607369
Shown By
Agent Name: The Elevate Home Team
Agent Phone: Cell: (330) 719-5214
Agency Title: Berkshire Hathaway HomeServices Homesale Realty

 First American
Estimate Your Payment
Estimated Payment
$ 970.52 per month $723.31 Principal & Interest $152.42 Property Tax $94.79 Homeowner's Insurance



 Corporate Office - 215 S Centerville Rd. Lancaster, PA 17603
33741 Galena Sassafras Road | MLS# MDKE2007058
This single family home located at 33741 Galena Sassafras Road, Galena, MD 21635 is currently listed for sale with an asking price of $325,000. This property was built in 2007 and has 3 bedrooms and 2 full baths with 1152 sq. ft. Galena Sassafras Road is located in the SASSAFRAS subdivision within the KENT COUNTY PUBLIC SCHOOLS school district. Search SASSAFRAS real estate on www.elainebierly.com today.