
The Elevate Home Team
of Berkshire Hathaway HomeServices Homesale Realty
Cell: (330) 719-5214
of Berkshire Hathaway HomeServices Homesale Realty
Office: (410) 561-0044

BEDS4
BATHS2 full
SQUARE FEET2,554
MLS#PABK2079302
STATUSACTIVE
PROPERTY TYPEResidential - Single Family
SCHOOLBOYERTOWN AREA
Property Description
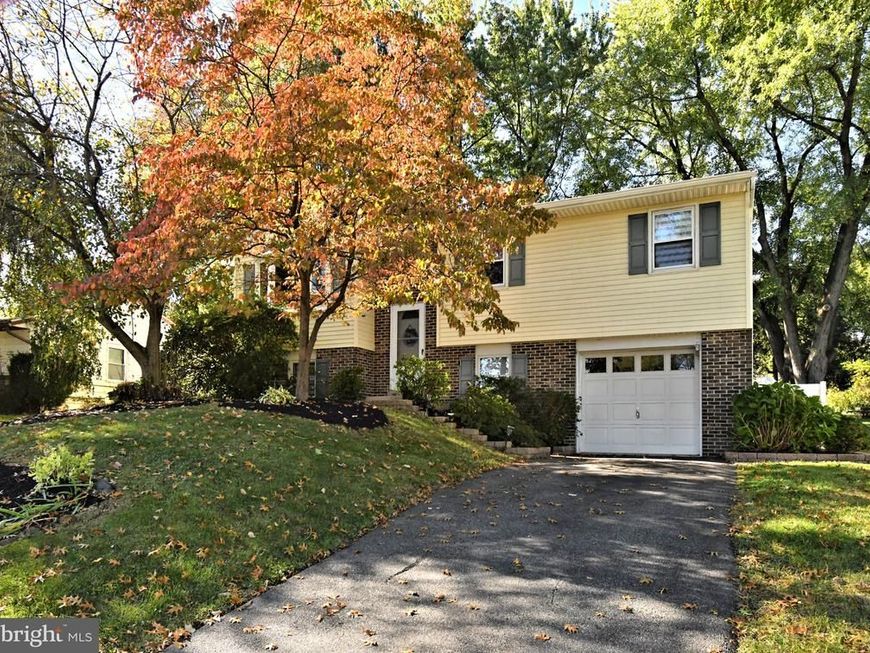
This charming bi-level in Boyertown School District offers 4 Bedrooms and 2 Full Bathrooms! The main level consists of 3 generously sized bedrooms with new flooring and interior doors! The eat-in-kitchen provides natural light through the sliding doors and offers an open layout to the cozy living room! The Lower Level features 1 more bedroom with a walk-in closet and a flex room that could potentially be a 5th bedroom or office space (currently used as a get-ready room)! This level also has a living room area, full bathroom, and laundry with direct access to the 1 Car Garage! Access the patio and rear yard through the laundry room where you'll find plenty of private entertaining space and brand new 6' Vinyl White Fencing! The deck overlooking the back yard allows you to enjoy your morning coffee from the kitchen sliders and enjoy the crisp fall air! This home has been updated with fresh paint, lifeproof flooring, new interior doors, and is move-in ready! Don't miss this one!!! Owner is licensed Real Estate Agent.
Property Features
Property Type: Residential - Single Family
Cooling: Window Unit(s), Wall Unit
Fuel Type: Electric
Garage: 1
Heating: Baseboard - Electric
Home Style: Bi-level
Lot Size: 0.23 Acres
Roof Type: Shingle
Stories: 2.0
Taxes: $5,294
Year Built: 1978
Feature Descriptions
Additional Structures: Above Grade, Below Grade
Appliances: Built-In Range, Cooktop
Electric: Circuit Breakers
Exterior: Vinyl Siding, Stucco, Block
Fencing: Vinyl
Flooring: Carpet, Luxury Vinyl Plank
Interior: Attic, Bathroom - Soaking Tub, Bathroom - Stall Shower, Carpet, Floor Plan - Traditional, Kitchen - Eat-In, Window Treatments, Wood Floors
Lot: Rear Yard
Lot Dimensions: 0.23 Acre(S)
Municipality: COLEBROOKDALE TWP
Parking Features: Paved Driveway
Parking Notes: 3 Total Parking Spaces
Sewer: Public Sewer
SQFT Above Finished: 1826
SQFT Below Finished: 728
SQFT Total Finished: 2554
Structure Type: Detached
Total Garage/Parking Spaces: 3
Utilities: Cable TV
Water: Public
Windows: Bay/Bow
Local Schools
High School: BOYERTOWN AREA SENIOR
Middle School: BOYERTOWN AREA JHS-WEST
School District: BOYERTOWN AREA
Listed By / Shown By
Listed By
Agency Name: Realty One Group Exclusive
Agency Phone: 4849756400
Shown By
Agent Name: The Elevate Home Team
Agent Phone: Cell: (330) 719-5214
Agency Title: Berkshire Hathaway HomeServices Homesale Realty

 First American
Estimate Your Payment
Estimated Payment
$ 1,395.20 per month $843.49 Principal & Interest $441.17 Property Tax $110.54 Homeowner's Insurance



 Corporate Office - 215 S Centerville Rd. Lancaster, PA 17603
34 Chestnut Lane | MLS# PABK2079302
This single family home located at 34 Chestnut Lane, Bechtelsville, PA 19505 is currently listed for sale with an asking price of $379,000. This property was built in 1978 and has 4 bedrooms and 2 full baths with 2554 sq. ft. Chestnut Lane is located within the BOYERTOWN AREA school district. Search Bechtelsville real estate on www.elainebierly.com today.