
The Elevate Home Team
of Berkshire Hathaway HomeServices Homesale Realty
of Berkshire Hathaway HomeServices Homesale Realty
REALTORS®
Cell: (410) 262-2613
Office: (410) 561-0044

BEDS6
BATHS3 full 1 partial
SQUARE FEET3,218
MLS#MDBA2214948
STATUSACTIVE
PROPERTY TYPEResidential - Single Family
SUBDIVISIONCROSS COUNTRY
SCHOOLBALTIMORE CITY PUBLIC SCHOOLS
Property Description
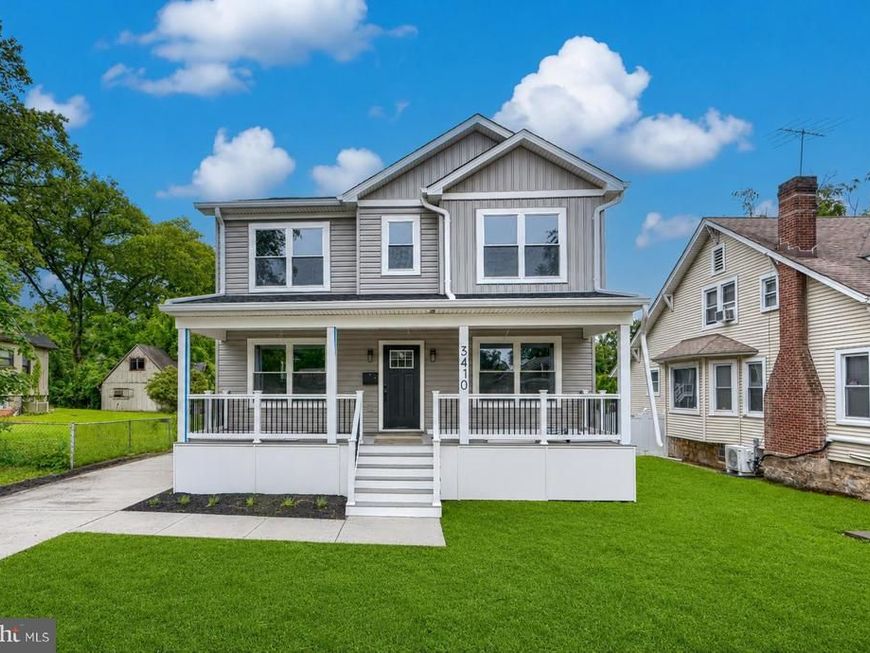
Final touch-ups are being completed. Some photos have been digitally enhanced with AI for visual purposes. Welcome to 3410 Pinkney Road a fully renovated colonial offering modern finishes, spacious living, and thoughtful design throughout. Before you enter the home you are greeted with a large deck featuring Trex planks and vinyl railings. The main floor of the house has an open, functional layout featuring a living room, dining room with wet bar, office, powder room, mudroom/pantry area with an entry from the driveway, and a stunning large kosher kitchen complete with 2 sinks, 2 dishwashers, 2 ovens, pantry, quartz countertops and backsplash, waterfall island with bar seating, and eat-in kitchen space. Right off the kitchen is an expansive backyard, and rear patio. Upstairs offers 4 bedrooms, 2 full bathrooms, and a convenient laundry room. The primary suite includes a walk-in closet and en-suite bath with a double vanity, while the additional full bathroom also features a double vanity. The finished basement includes a rec room, 2 bedrooms with egress windows, a full bathroom, office, abundant storage, and a walk-up exit to the backyard. Major updates include a new roof, siding, plumbing, electric, dual HVAC system, 75 gal water heater, foam insulation, kitchen, bathrooms, flooring, lighting, etc...
Property Features
Property Type: Residential - Single Family
Basement: Fully Finished
Basement: Yes
Cooling: Central A/C
Fuel Type: Natural Gas
Heating: Forced Air
Home Style: Colonial
Lot Size: 0.17 Acres
Roof Type: Architectural Shingle
Stories: 3.0
Taxes: $3,256
Year Built: 1924
Feature Descriptions
Additional Structures: Above Grade, Below Grade
Appliances: Built-In Microwave, Dishwasher, Disposal, Exhaust Fan, Oven/Range - Gas, Refrigerator, Stainless Steel Appliances, Water Heater - High-Efficiency
Exterior: Vinyl Siding, Spray Foam Insulation
Flooring: Luxury Vinyl Plank, Carpet
Interior: Bathroom - Tub Shower, Bathroom - Walk-In Shower, Carpet, Butlers Pantry, Combination Dining/Living, Dining Area, Kitchen - Eat-In, Kitchen - Gourmet, Kitchen - Island, Kitchen - Table Space, Pantry, Primary Bath(s), Recessed Lighting, Walk-in Closet(s)
Lot Dimensions: 0.17 Acre(S)
Municipality: Baltimore City
Parking Features: Concrete Driveway
Parking Notes: 2 Total Parking Spaces
Rooms: Living Room, Dining Room, Primary Bedroom, Bedroom 2,Bedroom 3,Bedroom 4,Kitchen, Laundry, Office, Bonus Room, Primary Bathroom, Full Bath, Additional Bedroom
Sewer: Public Sewer
SQFT Above Finished: 2170
SQFT Below Finished: 1048
SQFT Total Finished: 3218
Structure Type: Detached
Total Garage/Parking Spaces: 2
Water: Public
Windows: Double Hung
Room Sizes
Office: 10 x 10 Level - Main
Primary Bedroom: 17 x 12 Level - Upper 1
Primary Bathroom: 11 x 6 Level - Upper 1
Bedroom 2: 10 x 11 Level - Upper 1
Bedroom 3: 10 x 11 Level - Upper 1
Bedroom 4: 10 x 12 Level - Upper 1
Laundry: 8 x 6 Level - Upper 1
Full Bath: 5 x 12 Level - Upper 1
Living Room: 12 x 11 Level - Main
Dining Room: 15 x 12 Level - Main
Kitchen: 17 x 15 Level - Main
Bonus Room: 7 x 10 Level - Lower 1
Additional Bedroom: 10 x 10 Level - Lower 1
Additional Bedroom: 9 x 12 Level - Lower 1
Local Schools
School District: BALTIMORE CITY PUBLIC SCHOOLS
Listed By / Shown By
Listed By
Agency Name: Lazar Real Estate
Agency Phone: 4108440030
Shown By
Agent Name: The Elevate Home Team
Agent Phone: Cell: (410) 262-2613
Agency Title: Berkshire Hathaway HomeServices Homesale Realty

 First American
Estimate Your Payment
Estimated Payment
$ 2,284.87 per month $1,780.23 Principal & Interest $271.33 Property Tax $233.30 Homeowner's Insurance



 Corporate Office - 215 S Centerville Rd. Lancaster, PA 17603
3410 Pinkney Road | MLS# MDBA2214948
This single family home located at 3410 Pinkney Road, Baltimore, MD 21215 is currently listed for sale with an asking price of $799,900. This property was built in 1924 and has 6 bedrooms and 3 full and 1 partial baths with 3218 sq. ft. Pinkney Road is located in the CROSS COUNTRY subdivision within the BALTIMORE CITY PUBLIC SCHOOLS school district. Search CROSS COUNTRY real estate on www.elainebierly.com today.