
The Elevate Home Team
of Berkshire Hathaway HomeServices Homesale Realty
Cell: (330) 719-5214
of Berkshire Hathaway HomeServices Homesale Realty
Office: (410) 561-0044

BEDS3
BATHS2 full 1 partial
SQUARE FEET2,060
MLS#MDCA2030844
STATUSACTIVE
PROPERTY TYPEResidential - Single Family
SUBDIVISIONCHESAPEAKE RANCH ESTATES
SCHOOLCALVERT COUNTY PUBLIC SCHOOLS
Property Description
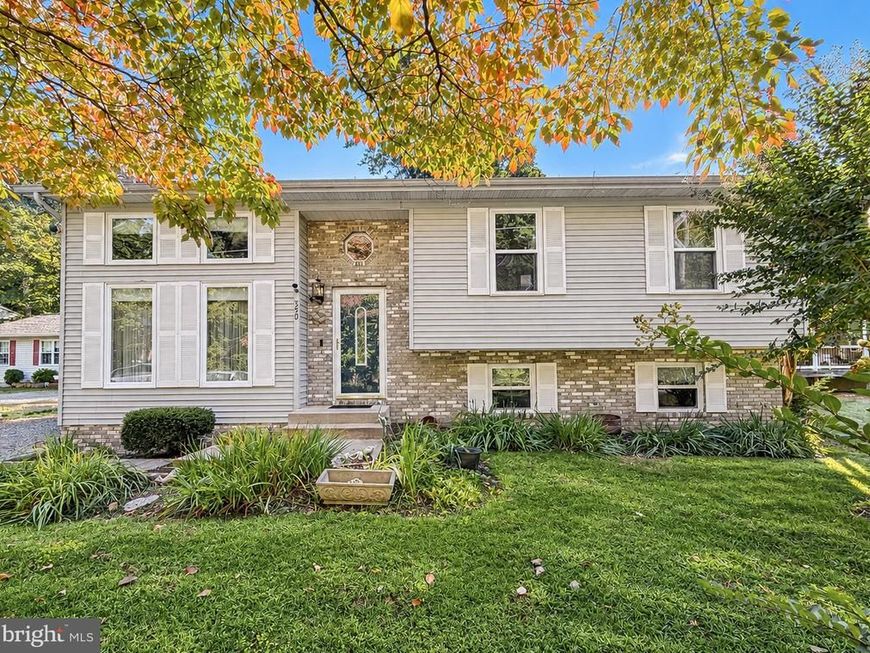
This split foyer has a slightly different layout than you're used to seeing. The sunken living room to the left boasts a fireplace surrounded with built ins, vaulted ceiling with tall windows to maximize the view of the woods across the street. The kitchen is open to the dining area with an island and newer appliances. You'll also find glass doors here to enter on to the deck with retractable awning, overlooking the level, fenced backyard. 3 ample sized bedrooms, the primary with an attached bath and larger closet. Downstairs you'll find a finished family room and 1/2 bathroom. There is also a storage room and 2 exits to the side and back yard. Situated on a flat lot that backs up to woods and just minutes to one of the 2 bay beaches, the lake beach and playground. Lusby has many nearby locally owned and chain restaurants, shops and parks.
Property Features
Property Type: Residential - Single Family
Basement: Yes
Basement: Daylight, Full, Fully Finished, Rear Entrance
Cooling: Ceiling Fan(s), Central A/C
Fireplaces: 1
Fuel Type: Electric
Heating: Heat Pump(s)
Home Style: Split Foyer
Lot Size: 0.25 Acres
Stories: 2.0
Taxes: $3,479
Year Built: 1991
Feature Descriptions
Additional Structures: Above Grade, Below Grade
Appliances: Dishwasher, Dryer, Refrigerator, Stove, Washer, Water Heater
Community Amenities: Baseball Field, Basketball Courts, Beach, Club House, Lake, Picnic Area, Tot Lots/Playground
Exterior: Vinyl Siding
Exterior: Awning(s)
Fencing: Rear
HOA Fee: $600.00/Annually
Interior: Ceiling Fan(s), Dining Area, Kitchen - Island, Primary Bath(s), Window Treatments
Lot: Backs to Trees
Lot Dimensions: 0.25 Acre(S)
Sewer: On Site Septic
SQFT Above Finished: 1612
SQFT Below Finished: 448
SQFT Total Finished: 2060
Structure Type: Detached
Water: Private/Community Water
Local Schools
School District: CALVERT COUNTY PUBLIC SCHOOLS
Listed By / Shown By
Listed By
Agency Name: RE/MAX One
Agency Phone: 4105356291
Shown By
Agent Name: The Elevate Home Team
Agent Phone: Cell: (330) 719-5214
Agency Title: Berkshire Hathaway HomeServices Homesale Realty

 First American
Estimate Your Payment
Estimated Payment
$ 1,213.74 per month $816.78 Principal & Interest $289.92 Property Tax $107.04 Homeowner's Insurance



 Corporate Office - 215 S Centerville Rd. Lancaster, PA 17603
350 Longhorn Circle | MLS# MDCA2030844
This single family home located at 350 Longhorn Circle, Lusby, MD 20657 is currently listed for sale with an asking price of $367,000. This property was built in 1991 and has 3 bedrooms and 2 full and 1 partial baths with 2060 sq. ft. Longhorn Circle is located in the CHESAPEAKE RANCH ESTATES subdivision within the CALVERT COUNTY PUBLIC SCHOOLS school district. Search CHESAPEAKE RANCH ESTATES real estate on www.elainebierly.com today.