
The Elevate Home Team
of Berkshire Hathaway HomeServices Homesale Realty
Cell: (330) 719-5214
of Berkshire Hathaway HomeServices Homesale Realty
Office: (410) 561-0044

BEDS6
BATHS4 full 1 partial
SQUARE FEET3,395
MLS#MDSM2033702
STATUSACTIVE
PROPERTY TYPEResidential - Single Family
SUBDIVISIONCOUNTRY LAKES
SCHOOLST MARYS COUNTY PUBLIC SCHOOLS
Property Description
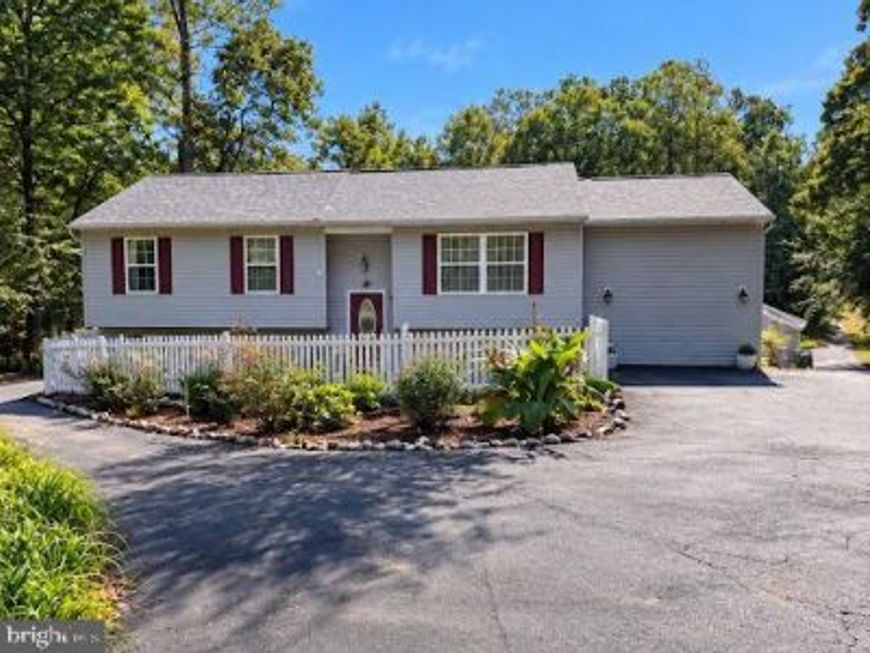
HUGE split foyer in Country Lakes! This is home is truly one of a kind! It offers space, versatility and income potential on nearly 3 acres. The home features 6 bedrooms, 4 full baths and 1 half bath, providing plenty of room for multi-generational living, growing families, or anyone needing extra space. An addition was completed in February 2006, enhancing the homes footprint and functionality, giving you more room to live, work, and entertain. The fully finished basement includes a full kitchen and bathroom, as well as a private entrance-making it ideal for an in-law suite or potential rental income opportunity. Major updates include a newer roof (April 2024), newish heat pump with oil furnace backup (May 2021), newish flooring upstairs and downstairs (June 2021), upstairs kitchen new appliances (May 2023) Outside truly shines, situated on 2.91 acres! You'll enjoy an oversized driveway, privacy, open space, and endless possibilities! Car enthusiast's, hobbyist's, or business owners will love the detached 3-car garage, additional 2-car carport, and 2 sheds- including one that's been converted to a chicken cope! Whether you're looking for a space to spread out or a property with built in income potential, this one CHECKS ALL THE BOXES!
Property Features
Property Type: Residential - Single Family
Basement: Yes
Basement: Fully Finished
Cooling: Central A/C, Ceiling Fan(s)
Fuel Type: Electric
Garage: 3
Heating: Forced Air
Home Style: Split Foyer
Lot Size: 2.91 Acres
Stories: 2.0
Taxes: $4,239
Year Built: 2002
Feature Descriptions
Additional Structures: Above Grade, Below Grade
Exterior: Vinyl Siding
HOA Fee: $75.25/Annually
Lot Dimensions: 2.91 Acre(S)
Parking Notes: 5 Total Parking Spaces
Sewer: Private Septic Tank
SQFT Above Finished: 2048
SQFT Below Finished: 1347
SQFT Total Finished: 3395
Structure Type: Detached
Total Garage/Parking Spaces: 5
Water: Public, Community
Local Schools
School District: ST MARYS COUNTY PUBLIC SCHOOLS
Listed By / Shown By
Listed By
Agency Name: The Southside Group Real Estate
Agency Phone: 3012982892
Shown By
Agent Name: The Elevate Home Team
Agent Phone: Cell: (330) 719-5214
Agency Title: Berkshire Hathaway HomeServices Homesale Realty

 First American
Estimate Your Payment
Estimated Payment
$ 2,014.62 per month $1,468.87 Principal & Interest $353.25 Property Tax $192.50 Homeowner's Insurance



 Corporate Office - 215 S Centerville Rd. Lancaster, PA 17603
37431 Asher Road | MLS# MDSM2033702
This single family home located at 37431 Asher Road, Mechanicsville, MD 20659 is currently listed for sale with an asking price of $660,000. This property was built in 2002 and has 6 bedrooms and 4 full and 1 partial baths with 3395 sq. ft. Asher Road is located in the COUNTRY LAKES subdivision within the ST MARYS COUNTY PUBLIC SCHOOLS school district. Search COUNTRY LAKES real estate on www.elainebierly.com today.