
The Elevate Home Team
of Berkshire Hathaway HomeServices Homesale Realty
Cell: (330) 719-5214
of Berkshire Hathaway HomeServices Homesale Realty
Office: (410) 561-0044

BEDS3
BATHS2 full
SQUARE FEET1,480
MLS#MDBC2175706
STATUSACTIVE
PROPERTY TYPEResidential - Townhouse
SUBDIVISIONCOURTLAND MANOR
SCHOOLBALTIMORE COUNTY PUBLIC SCHOOLS
Property Description
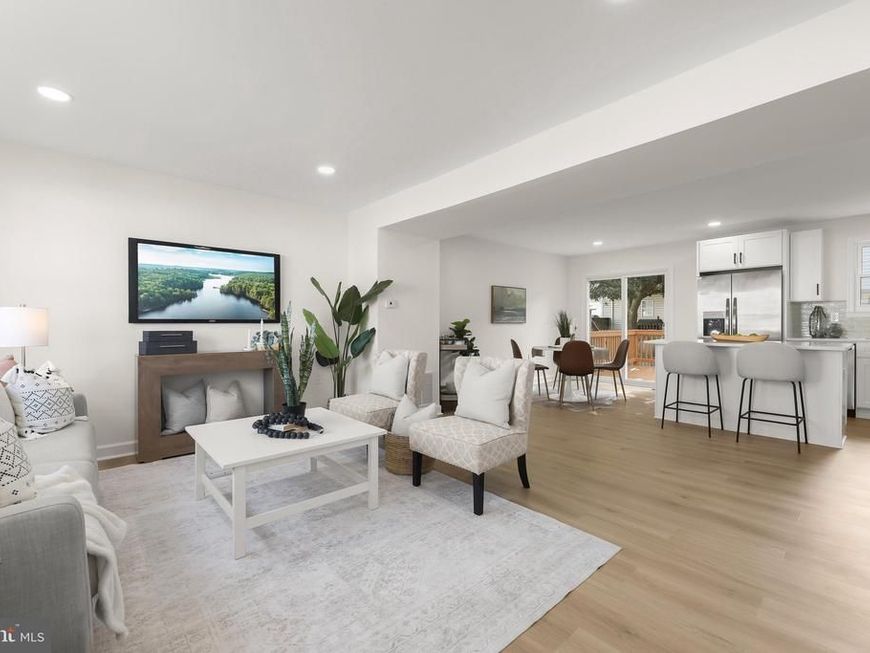
Introducing this completely renovated townhome offering three bedrooms with two full bathrooms spread across three finished levels in the Courtland Manor neighborhood. The inviting interior boasts an abundance of natural light, a neutral color theme, modern updates and thoughtful details throughout. Highlighting an open concept design, the main level features a front living room with a separate dining area that has sliding glass doors out to the deck. The kitchen is equipped with stainless steel appliances, quartz countertops, stylish tile backsplash, soft-close shaker cabinets and an island. Upstairs includes a spacious primary bedroom with two closets, a full bathroom with a tiled tub shower, and two additional bedrooms. The finished lower level expands the living space with a recreation room and a second full bathroom with a walk-in shower. A utility room has hookups for laundry and storage space. Two assigned parking spaces and a convenient location central to everything you need.
Property Features
Property Type: Residential - Townhouse
Basement: Yes
Basement: Connecting Stairway, Full, Partially Finished, Fully Finished, Heated, Improved, Interior Access, Windows
Cooling: Central A/C
Fuel Type: Natural Gas
Heating: Central
Home Style: Traditional
Lot Size: 0.03 Acres
Roof Type: Shingle
Stories: 3.0
Taxes: $2,775
Year Built: 1999
Feature Descriptions
Additional Structures: Above Grade, Below Grade
Appliances: Built-In Microwave, Dishwasher, Disposal, Exhaust Fan, Icemaker, Oven/Range - Electric, Refrigerator, Stainless Steel Appliances, Washer/Dryer Hookups Only, Water Heater
Exterior: Vinyl Siding
Exterior: Exterior Lighting, Gutter System
Flooring: Carpet, Ceramic Tile, Luxury Vinyl Plank
HOA Fee: $35.00/Monthly
Interior: Bathroom - Tub Shower, Bathroom - Walk-In Shower, Dining Area, Floor Plan - Open, Kitchen - Eat-In, Kitchen - Island, Recessed Lighting, Upgraded Countertops
Lot Dimensions: 0.03 Acre(S)
Parking Features: Assigned, Private
Parking Notes: 2 Total Parking Spaces
Rooms: Living Room, Dining Room, Primary Bedroom, Bedroom 2,Bedroom 3,Kitchen, Recreation Room, Utility Room, Full Bath
Sewer: Public Sewer
SQFT Above Finished: 1200
SQFT Below Finished: 280
SQFT Total Finished: 1480
Structure Type: Interior Row/Townhouse
Total Garage/Parking Spaces: 2
Water: Public
Windows: Double Pane
Room Sizes
Utility Room: 8 x 13 Level - Lower 1
Recreation Room: 19 x 13 Level - Lower 1
Full Bath: 6 x 7 Level - Lower 1
Living Room: 19 x 14 Level - Main
Dining Room: 8 x 13 Level - Main
Kitchen: 11 x 13 Level - Main
Primary Bedroom: 17 x 11 Level - Upper 1
Bedroom 2: 12 x 13 Level - Upper 1
Bedroom 3: 9 x 10 Level - Upper 1
Full Bath: 12 x 5 Level - Upper 1
Local Schools
School District: BALTIMORE COUNTY PUBLIC SCHOOLS
Listed By / Shown By
Listed By
Agency Name: Northrop Realty
Agency Phone: 4106537700
Shown By
Agent Name: The Elevate Home Team
Agent Phone: Cell: (330) 719-5214
Agency Title: Berkshire Hathaway HomeServices Homesale Realty

 First American
Estimate Your Payment
Estimated Payment
$ 1,049.10 per month $723.09 Principal & Interest $231.25 Property Tax $94.76 Homeowner's Insurance



 Corporate Office - 215 S Centerville Rd. Lancaster, PA 17603
3915 Squire Tuck Way | MLS# MDBC2175706
This townhouse located at 3915 Squire Tuck Way, Pikesville, MD 21208 is currently listed for sale with an asking price of $324,900. This property was built in 1999 and has 3 bedrooms and 2 full baths with 1480 sq. ft. Squire Tuck Way is located in the COURTLAND MANOR subdivision within the BALTIMORE COUNTY PUBLIC SCHOOLS school district. Search COURTLAND MANOR real estate on www.elainebierly.com today.