
The Elevate Home Team
of Berkshire Hathaway HomeServices Homesale Realty
of Berkshire Hathaway HomeServices Homesale Realty
REALTORS®
Cell: (410) 262-2613
Office: (410) 561-0044

BEDS4
BATHS3 full 1 partial
SQUARE FEET3,144
MLS#MDCR2034512
STATUSACTIVE
PROPERTY TYPEResidential - Single Family
SUBDIVISIONHAMPSTEAD
SCHOOLCARROLL COUNTY PUBLIC SCHOOLS
Property Description
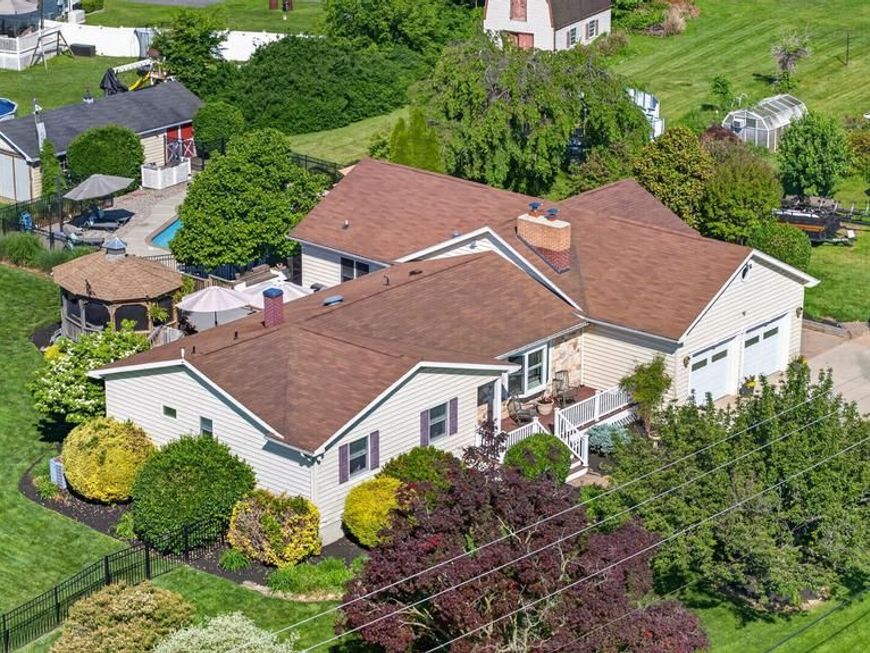
Stunning, pristinely maintained and manicured inside and out, this 4BR/3.5BA expanded Rancher, with an attached two-car garage, sits on a sprawling lot in the quiet area of Hampstead. Abundant parking is available in the triple wide driveway with an extended area that would be perfect for an RV or boat. Walk past the lush green lawn and immaculate landscaping, step up to the front porch, which looks out over the farm in front of the house. You're greeted inside with abundant natural light, hardwood flooring, recessed lighting, a neutral color palette, an open floor plan, and a backyard oasis. The main living area features a large living room with a custom built-ins, a stacked stone wall with a wood-burning fireplace and wood mantel, a bowed window, and an open view into the gorgeous kitchen. The kitchen boasts tons of cabinets finished with crown moldings, a separate pantry closet, gleaming granite countertops, stainless steel appliances, a center island, a peninsula with breakfast seating, pendant lights, and room for a dining table. Just off the kitchen you will find the main floor laundry, a half bath, and access to the two-car garage. Also on this side of the home is a grand owner's suite featuring two closets flanking a cozy window seat, a spectacular recently remodeled en-suite with a double sink vanity, heated floors, and a beautiful walk-in shower, and sliding doors to a private space on the wrap-around deck. On the other side of the home are two sizable secondary bedrooms, a full bath with a double sink vanity, and a 2nd primary bedroom with a private full bath featuring a walk-in shower that would serve perfectly for guests or the in-laws. The lower level offers additional finished living space featuring a spacious recreation room with a free-standing wood burning stove, additional laundry, utilities, and a walk-out to the amazing yard. From the kitchen step out onto a tiered wraparound porch that attaches to the screened-in gazebo—the perfect spot to rest after a day enjoying the fenced-in in-ground salt water pool surrounded by a concrete patio with plenty of room to sunbathe after swimming. The surrounding landscaping is stunning, beautiful to look at and accents this yard as an oasis you can enjoy with family and friends. Fully fenced for added privacy and security for kids and pets, and has a firepit to gather around on those evenings that you're just not ready to go inside. This move-in-ready home is perfect for any new homeowner and is located near shopping, restaurants, and commuter routes, but also desires getting away from it all and having their own sanctuary in the rolling countryside of Carroll County
Upcoming Open Houses
Open House Saturday May 30th, 12:00pm - 1:30pm
Open House Sunday May 31st, 12:00pm - 1:30pm
Property Features
Property Type: Residential - Single Family
Basement: Partially Finished
Basement: Yes
Cooling: Central A/C
Fireplaces: 1
Fuel Type: Electric, Oil
Garage: 2
Heating: Heat Pump(s)
Home Style: Ranch/Rambler
Lot Size: 0.69 Acres
Roof Type: Shingle, Composite
Stories: 2.0
Taxes: $5,234
Year Built: 1973
Feature Descriptions
Accessibility: 2+ Access Exits
Additional Structures: Above Grade, Below Grade
Appliances: Built-In Microwave, Dishwasher, Dryer, Oven/Range - Gas, Refrigerator, Stainless Steel Appliances, Washer
Exterior: Outbuilding(s)
Exterior: Vinyl Siding, Stone
Fireplace: Wood, Stone, Insert
Flooring: Hardwood, Tile/Brick
Interior: Upgraded Countertops, Bathroom - Stall Shower, Bathroom - Tub Shower, Bathroom - Walk-In Shower, Breakfast Area, Ceiling Fan(s), Combination Kitchen/Dining, Dining Area, Entry Level Bedroom, Floor Plan - Open, Kitchen - Island, Pantry, Primary Bath(s), Recessed Lighting, Stove - Wood, Wood Floors
Lot: Rural
Lot Dimensions: 0.69 Acre(S)
Parking Notes: 2 Total Parking Spaces
Rooms: Living Room, Primary Bedroom, Bedroom 2,Bedroom 3,Bedroom 4,Kitchen, Recreation Room, Utility Room, Primary Bathroom, Full Bath, Half Bath
Sewer: Private Septic Tank
SQFT Above Finished: 2144
SQFT Below Finished: 1000
SQFT Total Finished: 3144
Structure Type: Detached
Swimming Pool: In Ground, Fenced, Saltwater
Total Garage/Parking Spaces: 2
Water: Private, Well
Windows: Bay/Bow
Local Schools
School District: CARROLL COUNTY PUBLIC SCHOOLS
Listed By / Shown By
Listed By
Agency Name: LPT Realty, LLC
Agency Phone: 8773662213
Shown By
Agent Name: The Elevate Home Team
Agent Phone: Cell: (410) 262-2613
Agency Title: Berkshire Hathaway HomeServices Homesale Realty

 First American
Estimate Your Payment
Estimated Payment
$ 2,009.44 per month $1,390.98 Principal & Interest $436.17 Property Tax $182.29 Homeowner's Insurance



 Corporate Office - 215 S Centerville Rd. Lancaster, PA 17603
3921 Saint Paul Road | MLS# MDCR2034512
This single family home located at 3921 Saint Paul Road, Hampstead, MD 21074 is currently listed for sale with an asking price of $625,000. This property was built in 1973 and has 4 bedrooms and 3 full and 1 partial baths with 3144 sq. ft. Saint Paul Road is located in the HAMPSTEAD subdivision within the CARROLL COUNTY PUBLIC SCHOOLS school district. Search HAMPSTEAD real estate on www.elainebierly.com today.