
The Elevate Home Team
of Berkshire Hathaway HomeServices Homesale Realty
of Berkshire Hathaway HomeServices Homesale Realty
REALTORS®
Cell: (410) 262-2613
Office: (410) 561-0044

BEDS3
BATHS2 full
SQUARE FEET2,239
MLS#MDQA2017374
STATUSCOMING SOON
PROPERTY TYPEResidential - Single Family
SUBDIVISIONTOWER GARDENS
SCHOOLQUEEN ANNES COUNTY PUBLIC SCHOOLS
Property Description
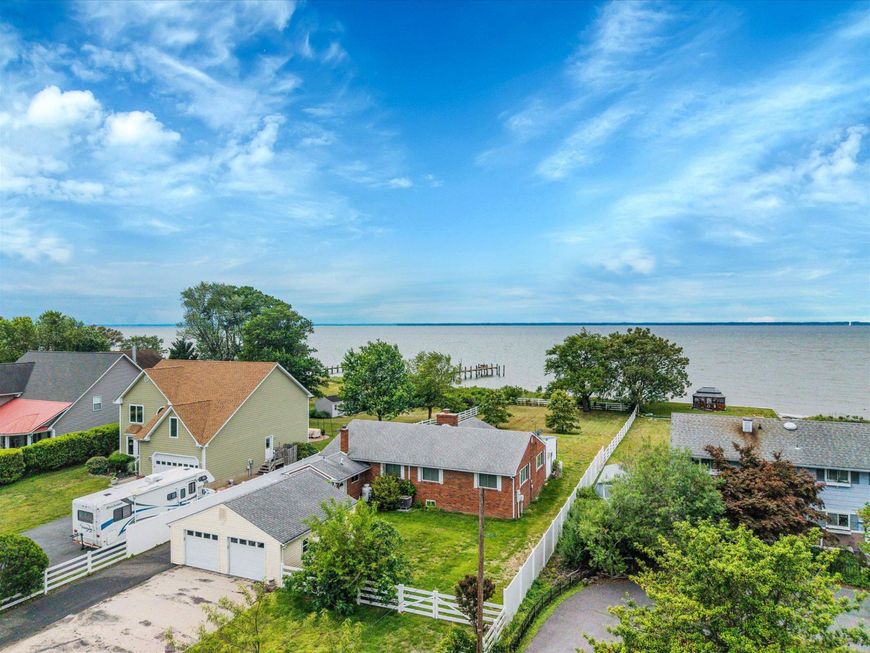
COMING SOON! Wonderful opportunity awaits on the sandy beaches of the Chesapeake Bay. Bring your vision and dreams to this three-bedroom rancher in need of major updates located on the southern shores of Kent Island. This home is ready for your vision of a salty life on the Bay. Conveniently located about 15 minutes from the Bay Bridge in the popular neighborhood of Tower Gardens. The expansive lot provides ample room for possible renovation and expansion of the home's current footprint. Sandy beach area with plenty of room for installation of a private pier or use the community's private boat ramp. Attached 2 car garage with large parking pads. Fenced in yard for privacy. Public Sewer installed in 2022 allows for the immediate addition of bedrooms and bathrooms for the new owners. Home is ready for quick settlement and investors are welcome! Expected on Market June 23, 2026.
Property Features
Property Type: Residential - Single Family
Cooling: Ceiling Fan(s), Central A/C
Fireplaces: 1
Fuel Type: Electric
Garage: 2
Heating: Hot Water
Home Style: Ranch/Rambler
Lot Size: 0.66 Acres
Roof Type: Asphalt
Stories: 1.0
Taxes: $7,527
Year Built: 1964
Feature Descriptions
Accessibility: Level Entry - Main
Additional Structures: Above Grade, Below Grade
Appliances: Dishwasher, Dryer, Exhaust Fan, Refrigerator, Stove, Washer
Community Amenities: Beach, Boat Ramp, Common Grounds
Exterior: Private Beach
Exterior: Brick
HOA Fee: $75.00/Annually
Interior: Attic, Dining Area, Family Room Off Kitchen, Floor Plan - Open, Floor Plan - Traditional, Kitchen - Table Space, Upgraded Countertops
Lake Name: CHESAPEAKE BAY
Lot Dimensions: 0.66 Acre(S)
Municipality: STEVENSVILLE
Parking Features: Concrete Driveway
Parking Notes: 6 Total Parking Spaces
Pet Restrictions: No Pet Restrictions
Sewer: Public Sewer
Special View Info: Bay
SQFT Above Finished: 2239
SQFT Total Finished: 2239
Structure Type: Detached
Total Garage/Parking Spaces: 6
Utilities: Electric Available
Water: Well
Water Access: Private Beach
Waterfront: Sandy Beach, Boat/Launch Ramp - Private
Local Schools
High School: KENT ISLAND
Middle School: MATAPEAKE
Elementary School: MATAPEAKE
School District: QUEEN ANNES COUNTY PUBLIC SCHOOLS
Listed By / Shown By
Listed By
Agency Name: ExecuHome Realty
Agency Phone: 4436323000
Shown By
Agent Name: The Elevate Home Team
Agent Phone: Cell: (410) 262-2613
Agency Title: Berkshire Hathaway HomeServices Homesale Realty

 First American
Estimate Your Payment
Estimated Payment
$ 2,640.78 per month $1,780.23 Principal & Interest $627.25 Property Tax $233.30 Homeowner's Insurance



 Corporate Office - 215 S Centerville Rd. Lancaster, PA 17603
400 Beachside Drive | MLS# MDQA2017374
This single family home located at 400 Beachside Drive , Stevensville, MD 21666 is currently listed for sale with an asking price of $799,900. This property was built in 1964 and has 3 bedrooms and 2 full baths with 2239 sq. ft. Beachside Drive is located in the TOWER GARDENS subdivision within the QUEEN ANNES COUNTY PUBLIC SCHOOLS school district. Search TOWER GARDENS real estate on www.elainebierly.com today.