
The Elevate Home Team
of Berkshire Hathaway HomeServices Homesale Realty
of Berkshire Hathaway HomeServices Homesale Realty
REALTORS®
Cell: (410) 262-2613
Office: (410) 561-0044

BEDS3
BATHS3 full
SQUARE FEET1,920
MLS#MDAA2146062
STATUSACTIVE
PROPERTY TYPEResidential - Townhouse
SUBDIVISIONCREEKSIDE VILLAGE AT TANYARD SPRINGS
SCHOOLANNE ARUNDEL COUNTY PUBLIC SCHOOLS
Property Description
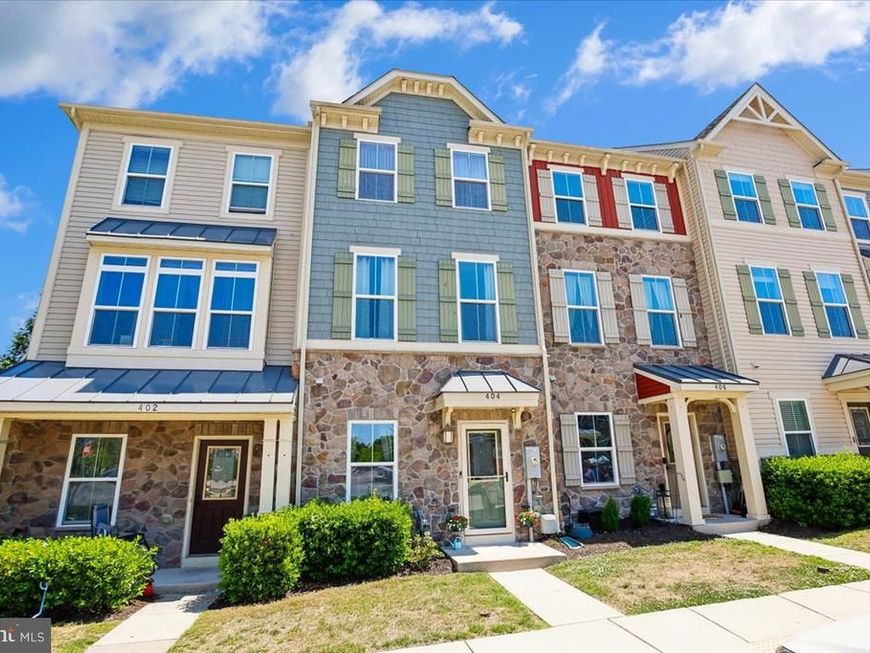
Nestled in the sought-after community of Creekside Village at Tanyard Springs, this beautifully maintained 3-bedroom, 3-bath townhouse offers the perfect blend of modern style, comfort, and low-maintenance living. Built in 2015, this spacious home backs to trees for added privacy and peaceful views while providing access to resort-style community amenities. Step inside to discover a bright, open-concept layout designed for today’s lifestyle. The heart of the home is the stunning kitchen featuring stainless steel appliances, upgraded countertops, a large center island, pantry storage, and an inviting eat-in dining space filled with natural light. The seamless flow between the kitchen, dining, and living areas creates the perfect setup for entertaining guests or relaxing at home. The entry-level bedroom offers flexible space ideal for guests, a home office, workout room, or private retreat. Upstairs, the spacious primary suite features a spa-inspired bath and generous closet space, creating a relaxing escape at the end of the day. Convenient upper-level laundry with stacked washer and dryer makes everyday living easy. Enjoy outdoor living on the private deck overlooking mature trees — perfect for morning coffee, grilling, or unwinding in the evening. Additional highlights include ceramic tile flooring, plush carpeting, double-pane windows, and assigned parking for two vehicles. Residents of Tanyard Springs enjoy an impressive lineup of amenities including a community pool, clubhouse, fitness center, playgrounds, walking trails, dog park, and more. The HOA covers lawn care, snow removal, and common area maintenance, allowing for truly low-maintenance living. Ideally located near shopping, dining, commuter routes, and everyday conveniences, this move-in ready home offers the lifestyle, space, and amenities today’s buyers are searching for.
Property Features
Property Type: Residential - Townhouse
Cooling: Central A/C, Ceiling Fan(s)
Fuel Type: Electric
Heating: Heat Pump - Electric BackUp
Home Style: Contemporary
Lot Size: 0.02 Acres
Roof Type: Architectural Shingle
Stories: 3.0
Taxes: $4,282
Year Built: 2015
Feature Descriptions
Additional Structures: Above Grade
Appliances: Built-In Microwave, Dishwasher, Dryer - Electric, Exhaust Fan, Icemaker, Oven/Range - Electric, Refrigerator, Stainless Steel Appliances, Washer - Front Loading, Washer/Dryer Stacked, Water Heater
Community Amenities: Club House, Common Grounds, Community Center, Dog Park, Exercise Room, Fitness Center, Pool - Outdoor, Reserved/Assigned Parking, Tot Lots/Playground, Party Room
Exterior: Vinyl Siding, Stone
Flooring: Ceramic Tile, Carpet
HOA Fee: $106.00/Monthly
Interior: Ceiling Fan(s), Combination Kitchen/Dining, Entry Level Bedroom, Family Room Off Kitchen, Kitchen - Eat-In, Kitchen - Island, Kitchen - Table Space, Pantry, Primary Bath(s), Sprinkler System, Upgraded Countertops
Lot: Backs to Trees
Lot Dimensions: 0.02 Acre(S)
Number of Rooms: 9
Parking Features: Assigned
Pet Restrictions: Breed Restrictions
Rooms: Living Room, Primary Bedroom, Bedroom 3,Kitchen, Family Room, Bedroom 1,Bathroom 1,Bathroom 3,Primary Bathroom
Sewer: Public Sewer
Special View Info: Trees/Woods
SQFT Above Finished: 1920
SQFT Total Finished: 1920
Structure Type: Interior Row/Townhouse
Water: Public
Windows: Double Pane
Local Schools
School District: ANNE ARUNDEL COUNTY PUBLIC SCHOOLS
Listed By / Shown By
Listed By
Agency Name: Benson & Mangold, LLC
Agency Phone: 4108221415
Shown By
Agent Name: The Elevate Home Team
Agent Phone: Cell: (410) 262-2613
Agency Title: Berkshire Hathaway HomeServices Homesale Realty

 First American
Estimate Your Payment
Estimated Payment
$ 1,477.00 per month $990.38 Principal & Interest $356.83 Property Tax $129.79 Homeowner's Insurance



 Corporate Office - 215 S Centerville Rd. Lancaster, PA 17603
404 Willow Bend Drive | MLS# MDAA2146062
This townhouse located at 404 Willow Bend Drive, Glen Burnie, MD 21060 is currently listed for sale with an asking price of $445,000. This property was built in 2015 and has 3 bedrooms and 3 full baths with 1920 sq. ft. Willow Bend Drive is located in the CREEKSIDE VILLAGE AT TANYARD SPRINGS subdivision within the ANNE ARUNDEL COUNTY PUBLIC SCHOOLS school district. Search CREEKSIDE VILLAGE AT TANYARD SPRINGS real estate on www.elainebierly.com today.