
The Elevate Home Team
of Berkshire Hathaway HomeServices Homesale Realty
Cell: (330) 719-5214
of Berkshire Hathaway HomeServices Homesale Realty
Office: (410) 561-0044

BEDS3
BATHS1 full 1 partial
SQUARE FEET800
MLS#PACB2059170
STATUSACTIVE
PROPERTY TYPEResidential - Single Family
SUBDIVISIONKEEWAYDIN
SCHOOLWEST SHORE
Property Description
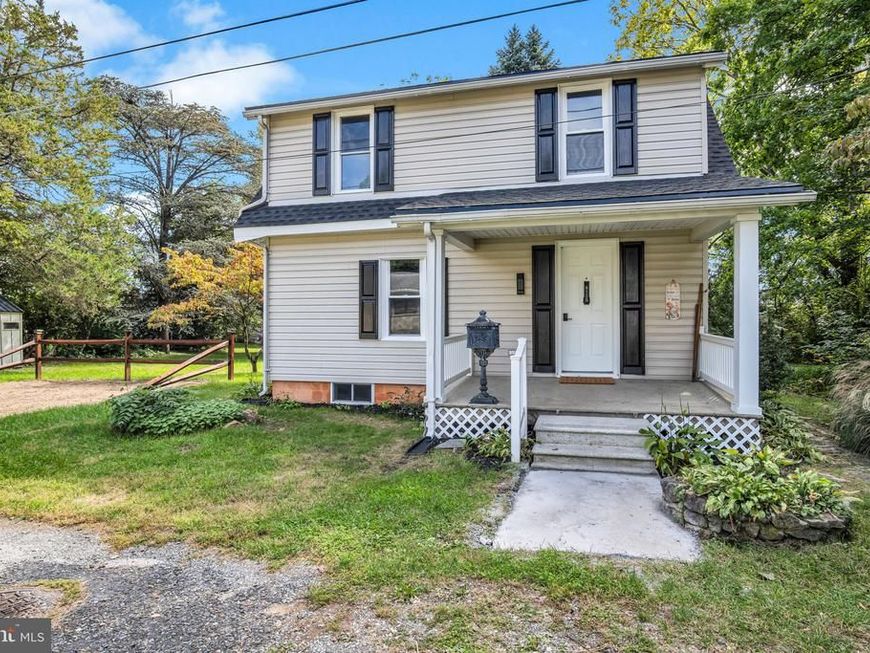
Welcome to this beautifully renovated 3-bedroom, 1.5-bath home offering modern updates, timeless character, and a peaceful creekside setting. Major updates completed in 2026 include a new roof, windows, and a new central air/electric heat pump system, so you can move in with confidence. The first floor features a renovated kitchen with a convenient pot filler and new appliances, including a gas stove, refrigerator, dishwasher, and microwave, along with a dining area and a comfortable living room. Throughout the home, refinished original hardwood floors, charming original wood trim, and classic wainscoting and box trim details blend seamlessly with modern lighting fixtures for the perfect mix of old and new. Upstairs you'll find three bedrooms and a renovated full bath. The basement offers a new half bath, washer/dryer hookups, and a gas water heater, along with flexible space that could be used as additional living area, a home office, or a hobby room if desired. Outside, enjoy a large yard with plenty of room for entertaining, gardening, recreation, or simply relaxing, while a small creek along the rear of the property creates a tranquil natural backdrop. A detached garage provides convenient parking and storage, with additional off-street parking available. With its extensive 2026 renovations, preserved original character, generous yard, detached garage, and unique creekside setting, this home is a wonderful opportunity and a must-see!
Upcoming Open Houses
Open House Friday October 9th, 5:00pm - 7:00pm
Open House Saturday October 10th, 1:00pm - 3:00pm
Property Features
Property Type: Residential - Single Family
Basement: Yes
Basement: Full, Improved
Cooling: Central A/C
Fuel Type: Electric
Garage: 1
Heating: Heat Pump(s)
Home Style: Traditional
Lot Size: 0.47 Acres
Stories: 2.0
Taxes: $2,837
Year Built: 1929
Feature Descriptions
Accessibility: 2+ Access Exits
Additional Structures: Above Grade, Below Grade
Exterior: Vinyl Siding
Exterior: Outbuilding(s)
Interior: Chair Railings, Wainscotting
Lot Dimensions: 0.47 Acre(S)
Municipality: LOWER ALLEN TWP
Parking Notes: 3 Total Parking Spaces
Sewer: Public Sewer
SQFT Above Finished: 800
SQFT Total Finished: 800
Structure Type: Detached
Total Garage/Parking Spaces: 3
Water: Well
Local Schools
High School: CEDAR CLIFF
School District: WEST SHORE
Listed By / Shown By
Listed By
Agency Name: Keller Williams of Central PA
Agency Phone: 7177614300
Shown By
Agent Name: The Elevate Home Team
Agent Phone: Cell: (330) 719-5214
Agency Title: Berkshire Hathaway HomeServices Homesale Realty

 First American
Estimate Your Payment
Estimated Payment
$ 1,040.67 per month $711.07 Principal & Interest $236.42 Property Tax $93.19 Homeowner's Insurance



 Corporate Office - 215 S Centerville Rd. Lancaster, PA 17603
4121 Rosemont Avenue | MLS# PACB2059170
This single family home located at 4121 Rosemont Avenue , Camp Hill, PA 17011 is currently listed for sale with an asking price of $319,500. This property was built in 1929 and has 3 bedrooms and 1 full and 1 partial baths with 800 sq. ft. Rosemont Avenue is located in the KEEWAYDIN subdivision within the WEST SHORE school district. Search KEEWAYDIN real estate on www.elainebierly.com today.