
The Elevate Home Team
of Berkshire Hathaway HomeServices Homesale Realty
of Berkshire Hathaway HomeServices Homesale Realty
REALTORS®
Cell: (410) 262-2613
Office: (410) 561-0044

BEDS3
BATHS1 full 1 partial
SQUARE FEET1,496
MLS#MDCC2021722
STATUSACTIVE
PROPERTY TYPEResidential - Townhouse
SUBDIVISIONBUTTONWOODS
SCHOOLCECIL COUNTY PUBLIC SCHOOLS
Property Description
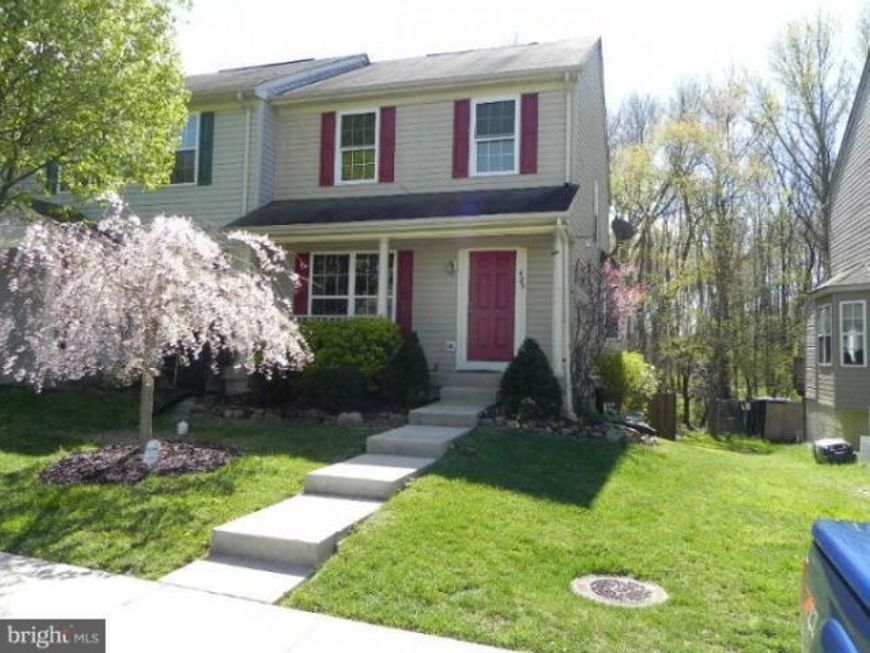
Spacious end-unit townhome in Buttonwoods, Elkton! This three-level home offers an open and inviting layout, featuring oversized closets and abundant storage throughout. Home is in need of extensive cosmetic TLC and updates. The potential here is undeniable. Please note, photos are not current. The lower level provides a flexible open space with a sliding door leading to a level backyard that backs to peaceful woods, perfect for relaxing or entertaining. A great opportunity to create the home you’ve been dreaming of! Home features a new roof, hot water heater and sump pump.
Property Features
Property Type: Residential - Townhouse
Basement: Connecting Stairway, Daylight, Partial
Basement: Yes
Cooling: Ceiling Fan(s), Central A/C
Fuel Type: Electric, Natural Gas
Heating: 90% Forced Air, Forced Air
Home Style: Contemporary
Lot Size: 0.07 Acres
Roof Type: Architectural Shingle
Stories: 3.0
Taxes: $3,247
Year Built: 2000
Feature Descriptions
Additional Structures: Above Grade
Electric: 200+ Amp Service
Exterior: Vinyl Siding
Interior: Additional Stairway, Carpet, Combination Kitchen/Dining, Family Room Off Kitchen, Floor Plan - Traditional
Lot: Backs to Trees, Rear Yard, Trees/Wooded
Lot Dimensions: 0.07 Acre(S)
Parking Notes: 2 Total Parking Spaces
Sewer: Public Sewer
SQFT Above Finished: 1496
SQFT Total Finished: 1496
Structure Type: End of Row/Townhouse
Total Garage/Parking Spaces: 2
Utilities: Cable TV, Natural Gas Available, Phone Available
Water: Public
Wooded: Yes
Local Schools
School District: CECIL COUNTY PUBLIC SCHOOLS
Listed By / Shown By
Listed By
Agency Name: Integrity Real Estate
Agency Phone: 4102878080
Shown By
Agent Name: The Elevate Home Team
Agent Phone: Cell: (410) 262-2613
Agency Title: Berkshire Hathaway HomeServices Homesale Realty

 First American
Estimate Your Payment
Estimated Payment
$ 889.57 per month $547.27 Principal & Interest $270.58 Property Tax $71.72 Homeowner's Insurance



 Corporate Office - 215 S Centerville Rd. Lancaster, PA 17603
425 Button Woods Road | MLS# MDCC2021722
This townhouse located at 425 Button Woods Road, Elkton, MD 21921 is currently listed for sale with an asking price of $245,900. This property was built in 2000 and has 3 bedrooms and 1 full and 1 partial baths with 1496 sq. ft. Button Woods Road is located in the BUTTONWOODS subdivision within the CECIL COUNTY PUBLIC SCHOOLS school district. Search BUTTONWOODS real estate on www.elainebierly.com today.