
The Elevate Home Team
of Berkshire Hathaway HomeServices Homesale Realty
Cell: (330) 719-5214
of Berkshire Hathaway HomeServices Homesale Realty
Office: (410) 561-0044

BEDS5
BATHS6 full
SQUARE FEET7,061
MLS#MDHW2074536
STATUSACTIVE
PROPERTY TYPEResidential - Single Family
SUBDIVISIONBUCKSKIN LAKE
SCHOOLHOWARD COUNTY PUBLIC SCHOOLS
Property Description
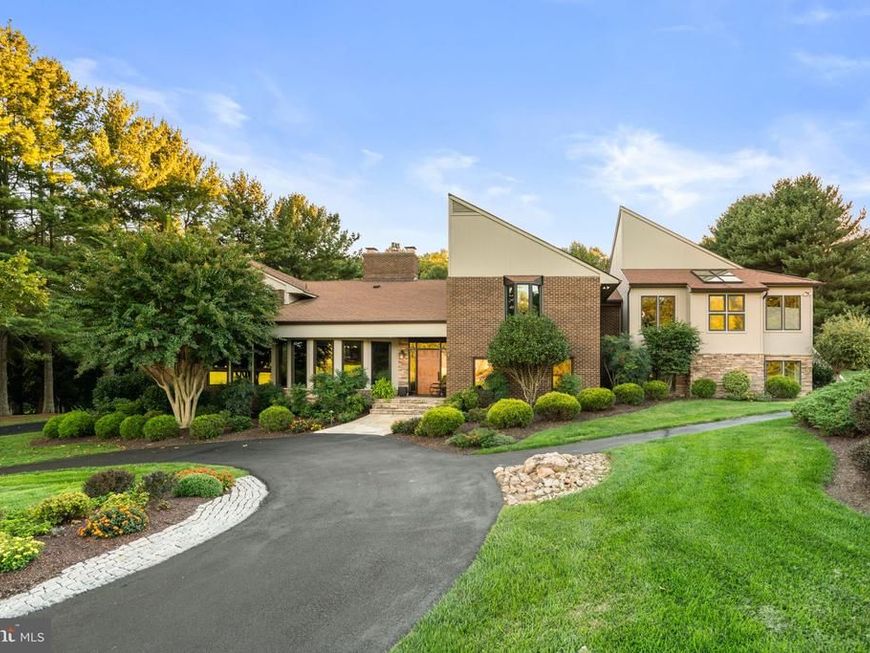
Gracefully-designed Transitional-style residence nestled on 3 picturesque acres in scenic Buckskin Lake, offering a gorgeous interior with abundant storage, impressive built-ins, closet space, recently installed carpet and polyaspartic garage floor, as well as an entertainer’s dream backyard. The long, private circular driveway creates an impressive approach to a character-filled home showcasing rustic luxury finishes, custom enhancements, and striking architectural details throughout. // A dramatic two-story foyer introduces the main level and opens to the impressive living room, where vaulted pine-clad ceilings and walls, curved architectural details, and oversized windows create a warm yet grand atmosphere. A custom built-in media center provides abundant shelving and storage, while a striking floor-to-ceiling stone gas fireplace serves as a dual-sided focal point shared with the adjoining formal dining room. The dining room is complemented by a butler’s pantry and flows openly into the inviting eat-in kitchen. // The kitchen features a center island with breakfast bar seating, wood cabinetry, stainless steel appliances including a dishwasher installed in 2023 and stove/cooktop installed in 2024, a custom backsplash, and an adjoining breakfast area with exterior access. The space continues into an office filled with natural light from skylights and appointed with a built-in desk surrounded by custom cabinetry and drawers. A dedicated laundry room complete with individual storage lockers and a baby changing table, and a full bathroom updated in 2025 complete the main level. // Upstairs, a lofted hallway and curved staircase from the living room lead to one wing of the home, where the expansive primary suite features hardwood flooring and dual walk-in closets with custom organization systems. The private ensuite bathroom is appointed with two linen closets, a dual-sink vanity, a dedicated makeup station, skylights, a separate walk-in shower, and a jetted soaking tub. An additional bedroom with a walk-in closet is also located in this wing. // The opposite wing offers two additional bedrooms and beautifully updated bathrooms, all refreshed in 2022, including another bedroom suite with its own sitting room and walk-in closet. A music room is enhanced by skylights and an ensuite bathroom with a steam shower and heated floors. From this space, continue into a spacious family room with soaring ceilings, skylights, and a bonus loft space featuring built-in bench seating and access to a private balcony, creating a versatile space for relaxing or entertaining. // The finished lower level provides even more flexible living and entertaining space with a recreation or family room featuring a built-in bar area. A fifth bedroom with LVT flooring offers exterior access and an attached dual-entry bathroom updated in 2024. A home gym and a large walk-out workshop provide additional spaces for fitness, projects, and storage. // The expansive backyard is designed for memorable outdoor living and entertaining, featuring both open-air and covered patios surrounding the saltwater swimming pool complete with a diving board and slide. Nearby, find a beautiful cabana with a built-in outdoor kitchenette, a pergola, and a full bathroom complete with a walk-in shower, changing room, and an oversized storage bench. This truly functional and breathtaking home continues beyond the pool with a putting green, treehouse, shed, fire pit, and access to a nearby stream and trails.
Property Features
Property Type: Residential - Single Family
Basement: Yes
Basement: Partial
Cooling: Central A/C
Fireplaces: 3
Fuel Type: Propane - Leased, Electric
Garage: 3
Heating: Heat Pump(s), Forced Air
Home Style: Transitional
Lot Size: 3.00 Acres
Roof Type: Asphalt
Stories: 3.0
Taxes: $18,673
Year Built: 1987
Feature Descriptions
Additional Structures: Above Grade, Below Grade
Appliances: Built-In Microwave, Cooktop, Dishwasher, Disposal, Dryer, Exhaust Fan, Icemaker, Oven - Wall, Stove, Washer, Water Heater
Exterior: Brick, HardiPlank Type, Stone
Fencing: Partially, Rear
Flooring: Carpet, Hardwood, Ceramic Tile
Interior: Attic, Carpet, Ceiling Fan(s), Family Room Off Kitchen, Kitchen - Eat-In, Kitchen - Island, Recessed Lighting, Walk-in Closet(s), Wood Floors, Bathroom - Stall Shower
Lot: Backs to Trees, Cul-de-sac, Partly Wooded
Lot Dimensions: 3.00 Acre(S)
Parking Features: Circular Driveway
Parking Notes: 3 Total Parking Spaces
Rooms: Living Room, Dining Room, Bedroom 2,Bedroom 3,Bedroom 4,Kitchen, Family Room, Foyer, Breakfast Room, Exercise Room, Laundry, Other, Office, Recreation Room, Bathroom 2,Bathroom 3,Primary Bathroom, Full Bath
Sewer: Septic Exists
SQFT Above Finished: 7061
SQFT Total Finished: 7061
Structure Type: Detached
Swimming Pool: Saltwater
Total Garage/Parking Spaces: 3
Utilities: Electric Available
Water: Well
Windows: Double Pane, Energy Efficient, Insulated, Screens
Wooded: Yes
Room Sizes
Foyer: 22 x 9 Level - Main
Living Room: 24 x 20 Level - Main
Dining Room: 25 x 16 Level - Main
Kitchen: 16 x 12 Level - Main
Breakfast Room: 15 x 15 Level - Main
Family Room: 18 x 17 Level - Main
Recreation Room: 18 x 18 Level - Main
Exercise Room: 14 x 18 Level - Main
Bedroom 4: 12 x 18 Level - Main
Office: 32 x 24 Level - Main
Laundry: 10 x 12 Level - Main
Primary Bathroom: 29 x 19 Level - Upper 1
Office: 13 x 11 Level - Upper 1
Bedroom 2: 16 x 19 Level - Upper 1
Bedroom 3: 18 x 18 Level - Upper 1
Family Room: 21 x 27 Level - Upper 1
Other: 15 x 17 Level - Upper 1
Local Schools
High School: GLENELG
Middle School: FOLLY QUARTER
Elementary School: TRIADELPHIA RIDGE
School District: HOWARD COUNTY PUBLIC SCHOOLS
Listed By / Shown By
Listed By
Agency Name: Keller Williams Lucido Agency
Agency Phone: 4104656900
Shown By
Agent Name: The Elevate Home Team
Agent Phone: Cell: (330) 719-5214
Agency Title: Berkshire Hathaway HomeServices Homesale Realty

 First American
Estimate Your Payment
Estimated Payment
$ 5,206.07 per month $3,227.07 Principal & Interest $1,556.08 Property Tax $422.92 Homeowner's Insurance



 Corporate Office - 215 S Centerville Rd. Lancaster, PA 17603
4254 Buckskin Lake Drive | MLS# MDHW2074536
This single family home located at 4254 Buckskin Lake Drive, Ellicott City, MD 21042 is currently listed for sale with an asking price of $1,450,000. This property was built in 1987 and has 5 bedrooms and 6 full baths with 7061 sq. ft. Buckskin Lake Drive is located in the BUCKSKIN LAKE subdivision within the HOWARD COUNTY PUBLIC SCHOOLS school district. Search BUCKSKIN LAKE real estate on www.elainebierly.com today.