
The Elevate Home Team
of Berkshire Hathaway HomeServices Homesale Realty
Cell: (330) 719-5214
of Berkshire Hathaway HomeServices Homesale Realty
Office: (410) 561-0044

BEDS3
BATHS3 full 2 partial
SQUARE FEET3,307
MLS#PACT2137280
STATUSACTIVE
PROPERTY TYPEResidential - Townhouse
SUBDIVISIONHILDEBURN
SCHOOLWEST CHESTER AREA
Property Description
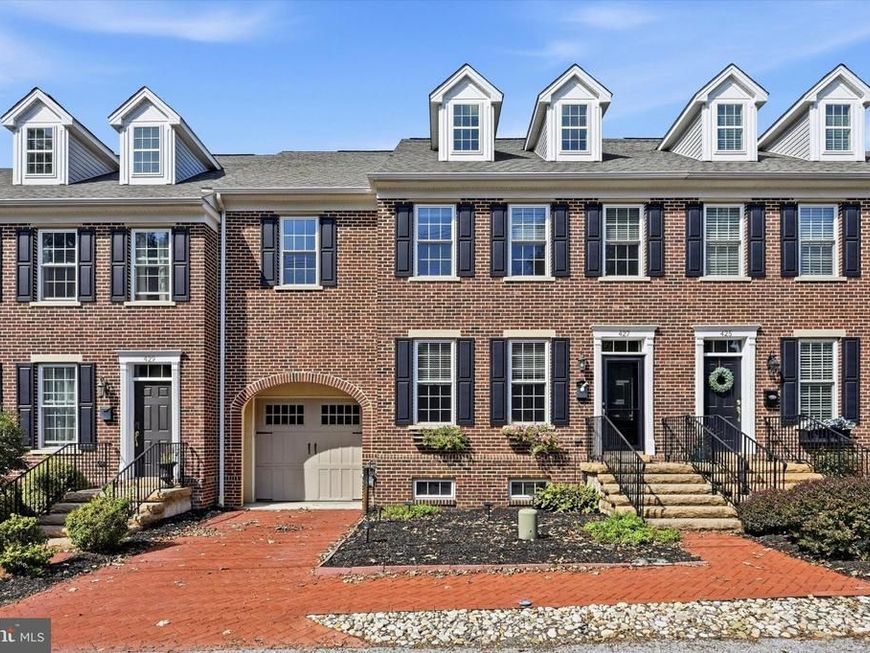
Spacious living, beautiful details, and a sought-after West Chester Borough location await at 427 Wollerton Street! This beautifully maintained 4-bedroom townhome features 3 full and 2 half baths and approximately 3,307 square feet of finished living space. The main level welcomes you with hardwood floors, 9-foot ceilings, recessed lighting, and abundant natural light. A spacious living room with a decorative accent wall flows into the inviting kitchen and adjoining dining area, creating a comfortable layout for everyday living and entertaining. Cherry cabinetry, granite countertops, stainless steel appliances, a subway tile backsplash, and a large center island make the kitchen both attractive and functional. A gas fireplace flanked by built-in cabinetry adds warmth and character, while access to the private deck overlooking the landscaped courtyard extends your living space outdoors. Upstairs, the generous primary suite offers dual walk-in closets and a private bath with dual sinks, a soaking tub, and a separate shower. Two additional bedrooms, a full hall bath, and convenient laundry complete this level. The spacious fourth bedroom occupies the third level, complete with its own full bath and walk-in closet. The finished walkout lower level is an entertainer’s delight, featuring a large recreation area, a wet bar with cabinetry and counter seating, distinctive wood accents, and a convenient half bath. An attached two-car garage and driveway parking add everyday convenience. Additional highlights include an on-demand water heater, an HVAC system less than a year old, and a dedicated third-floor mini-split for added comfort and temperature control. Never run out of gas at a BBQ with the dedicated gas line ran to the deck for grilling. Experience the best of West Chester Borough living with beautiful Everhart Park just a short stroll away and downtown’s vibrant restaurants, charming boutiques, coffee shops, and year-round community events within easy reach—an exceptional location that brings the borough’s most-loved destinations close to home.
Property Features
Property Type: Residential - Townhouse
Basement: Yes
Basement: Full, Fully Finished
Cooling: Central A/C
Fireplaces: 1
Fuel Type: Natural Gas
Garage: 2
Heating: Forced Air
Home Style: Colonial
Lot Size: 0.07 Acres
Roof Type: Pitched
Stories: 3.0
Taxes: $9,291
Year Built: 2010
Feature Descriptions
Additional Structures: Above Grade, Below Grade
Electric: 200+ Amp Service
Exterior: Brick
Fireplace: Gas/Propane
Flooring: Tile/Brick, Wood, Carpet
HOA Fee: $550.00/Annually
Interior: Attic/House Fan, Ceiling Fan(s), Kitchen - Eat-In, Kitchen - Island, Primary Bath(s)
Lot Dimensions: 0.07 Acre(S)
Municipality: WEST CHESTER BORO
Parking Notes: 2 Total Parking Spaces
Pet Restrictions: Cats OK, Dogs OK
Sewer: Public Sewer
SQFT Above Finished: 2757
SQFT Below Finished: 550
SQFT Total Finished: 3307
Structure Type: Interior Row/Townhouse
Total Garage/Parking Spaces: 2
Utilities: Cable TV
Water: Public
Local Schools
School District: WEST CHESTER AREA
Listed By / Shown By
Listed By
Agency Name: Keller Williams Real Estate -Exton
Agency Phone: 6103634300
Shown By
Agent Name: The Elevate Home Team
Agent Phone: Cell: (330) 719-5214
Agency Title: Berkshire Hathaway HomeServices Homesale Realty

 First American
Estimate Your Payment
Estimated Payment
$ 3,115.03 per month $2,069.55 Principal & Interest $774.25 Property Tax $271.22 Homeowner's Insurance



 Corporate Office - 215 S Centerville Rd. Lancaster, PA 17603
427 Wollerton Street | MLS# PACT2137280
This townhouse located at 427 Wollerton Street , West Chester, PA 19382 is currently listed for sale with an asking price of $929,900. This property was built in 2010 and has 3 bedrooms and 3 full and 2 partial baths with 3307 sq. ft. Wollerton Street is located in the HILDEBURN subdivision within the WEST CHESTER AREA school district. Search HILDEBURN real estate on www.elainebierly.com today.