
The Elevate Home Team
of Berkshire Hathaway HomeServices Homesale Realty
Cell: (330) 719-5214
of Berkshire Hathaway HomeServices Homesale Realty
Office: (410) 561-0044

BEDS4
BATHS3 full 1 partial
SQUARE FEET5,272
MLS#MDCR2038202
STATUSACTIVE
PROPERTY TYPEResidential - Single Family
SUBDIVISIONLEGACY FARMS
SCHOOLCARROLL COUNTY PUBLIC SCHOOLS
Property Description
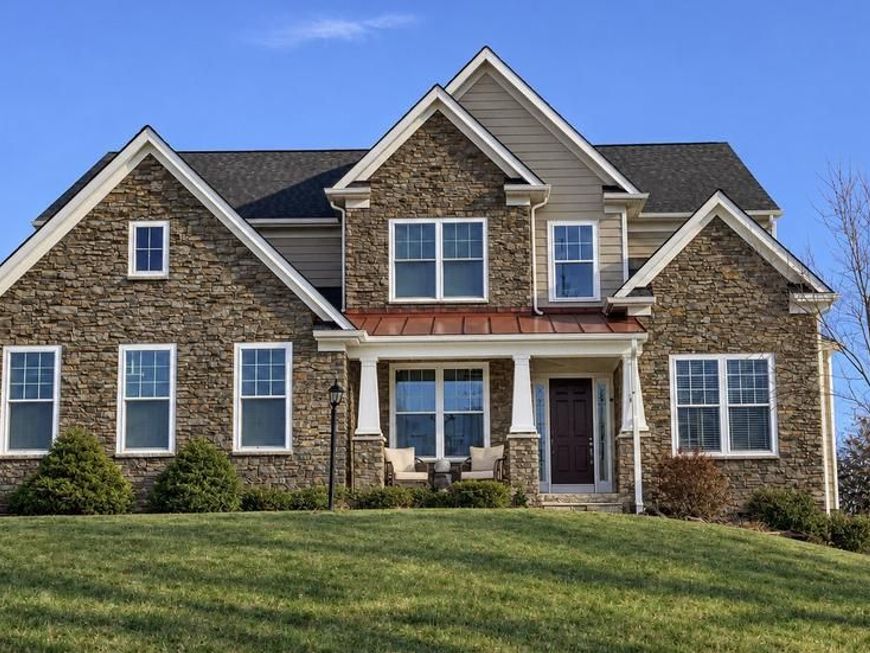
Welcome to 428 Irish Rebel Road, an impressive home situated on approximately 2 acres in the highly desirable Legacy Farms community of Westminster. Offering nearly 4,000 square feet of above-grade living space, a spacious and functional floor plan, extensive recent improvements, and an exceptional lower-level entertainment area, this property combines space, privacy, comfort, and flexibility. The main level is designed for both everyday living and entertaining and features a desirable first-floor primary suite with a private primary bath and walk-in closet. The kitchen is complemented by an additional butler’s-pantry-style area featuring cabinetry, countertop space, and a wine/beverage refrigerator, providing valuable additional storage and serving space. Upstairs, the additional bedrooms offer excellent privacy and functionality. One bedroom features its own private full bath, while two additional bedrooms share a Jack-and-Jill-style bath with separate private vanity areas. Major recent improvements include two new dual-fuel HVAC systems and a newly resurfaced Trex deck, providing significant value while reducing the need for major near-term mechanical and exterior upgrades. The lower level is one of the home’s standout features. A substantial portion has already been finished and transformed into an expansive entertainment space centered around a 15-foot quartz-topped bar. The bar area includes a commercial 60-inch Avantco beverage cooler, commercial 200-lb. ice machine, dishwasher, cabinetry, and generous serving and gathering space—an ideal setting for entertaining, game days, parties, or hosting loved ones and friends. The lower level also includes a large recreation and entertainment area, while the remaining portion offers an exceptional opportunity for the next owner to customize the space to meet their needs including an area planned for a future bedroom and a 5' x 7' full bathroom. The remaining space could also be configured for a home gym, theater, office, guest accommodations, hobby space, or additional recreation area. A walk-up provides direct access from the lower level to the backyard. Outside, the approximately 2-acre homesite provides the space and privacy that make Legacy Farms so desirable. The Trex deck creates an ideal setting for outdoor dining, entertaining, or simply enjoying the surrounding property. With nearly 4,000 square feet above grade, a sought-after first-floor primary suite, significant additional lower-level living space, substantial recent mechanical and exterior improvements, an impressive entertainment area, and the opportunity to personalize the remaining basement space, 428 Irish Rebel Road offers a combination that is difficult to duplicate. This is an opportunity to purchase an impressive home in one of Westminster’s most desirable communities.
Property Features
Property Type: Residential - Single Family
Basement: Yes
Basement: Daylight, Partial, Partially Finished, Outside Entrance, Rear Entrance, Walkout Stairs
Cooling: Central A/C, Ceiling Fan(s), Heat Pump(s), Programmab
Fireplaces: 1
Fuel Type: Electric, Propane - Owned
Garage: 2
Heating: Heat Pump - Gas BackUp, Energy Star Heating System,
Home Style: Craftsman
Lot Size: 2.06 Acres
Roof Type: Architectural Shingle, Metal
Stories: 3.0
Taxes: $7,395
Year Built: 2012
Feature Descriptions
Additional Structures: Above Grade, Below Grade
Appliances: Built-In Microwave, Cooktop, Dishwasher, Disposal, Dryer - Electric, Dryer - Front Loading, Energy Efficient Appliances, ENERGY STAR Clothes Washer, ENERGY STAR Dishwasher, ENERGY STAR Refrigerator, Exhaust Fan, Icemaker, Oven - Double, Oven/Range - Electric, Oven - Self Cleaning, Refrigerator, Stainless Steel Appliances, Washer, Water Heater - High-Efficiency
Electric: 200+ Amp Service, 120/240V
Exterior: Shake Siding, Stone, Vinyl Siding
Exterior: Exterior Lighting
Fireplace: Gas/Propane
Flooring: Carpet, Ceramic Tile, Wood
Interior: Butlers Pantry, Kitchen - Island, Pantry, Recessed Lighting, Wet/Dry Bar, Wood Floors, Bar, Carpet, Crown Moldings, Primary Bath(s), Breakfast Area, Sprinkler System, Walk-in Closet(s), Window Treatments, Wine Storage, Bathroom - Soaking Tub, Kitchen - Gourmet, Floor Plan - Open, Entry Level Bedroom, Dining Area, Ceiling Fan(s), Built-Ins
Lot Dimensions: 2.06 Acre(S)
Parking Features: Asphalt Driveway, Private
Parking Notes: 8 Total Parking Spaces
Rooms: Dining Room, Bedroom 2,Bedroom 3,Bedroom 4,Kitchen, Family Room, Breakfast Room, Bedroom 1,Office, Bathroom 1
Sewer: Septic Exists
Special View Info: Panoramic
SQFT Above Finished: 3972
SQFT Below Finished: 1300
SQFT Total Finished: 5272
Structure Type: Detached
Total Garage/Parking Spaces: 8
Utilities: Cable TV, Propane
Water: Well
Windows: Double Hung, Insulated, Screens, Energy Efficient, Low-E, ENERGY STAR Qualified
Local Schools
High School: WINTERS MILL
Middle School: WESTMINSTER WEST
Elementary School: WILLIAM WINCHESTER
School District: CARROLL COUNTY PUBLIC SCHOOLS
Listed By / Shown By
Listed By
Agency Name: Homecoin.com
Agency Phone: 8884002513
Shown By
Agent Name: The Elevate Home Team
Agent Phone: Cell: (330) 719-5214
Agency Title: Berkshire Hathaway HomeServices Homesale Realty

 First American
Estimate Your Payment
Estimated Payment
$ 2,881.51 per month $2,002.79 Principal & Interest $616.25 Property Tax $262.47 Homeowner's Insurance



 Corporate Office - 215 S Centerville Rd. Lancaster, PA 17603
428 Irish Rebel Road | MLS# MDCR2038202
This single family home located at 428 Irish Rebel Road, Westminster, MD 21157 is currently listed for sale with an asking price of $899,900. This property was built in 2012 and has 4 bedrooms and 3 full and 1 partial baths with 5272 sq. ft. Irish Rebel Road is located in the LEGACY FARMS subdivision within the CARROLL COUNTY PUBLIC SCHOOLS school district. Search LEGACY FARMS real estate on www.elainebierly.com today.