
The Elevate Home Team
of Berkshire Hathaway HomeServices Homesale Realty
Cell: (330) 719-5214
of Berkshire Hathaway HomeServices Homesale Realty
Office: (410) 561-0044

BEDS3
BATHS2 full
SQUARE FEET1,462
MLS#MDSM2033914
STATUSACTIVE
PROPERTY TYPEResidential - Single Family
SCHOOLST MARYS COUNTY PUBLIC SCHOOLS
Property Description
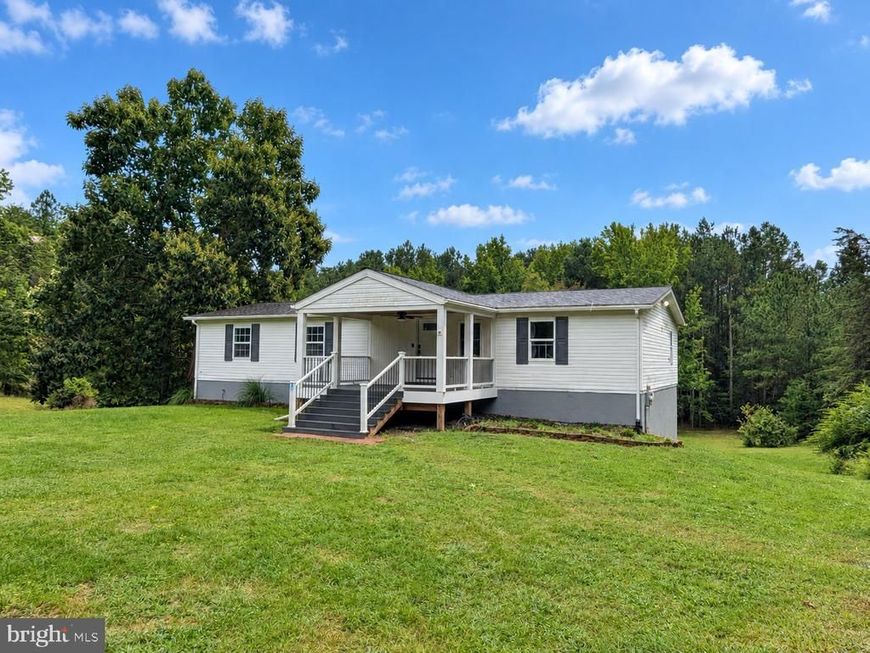
Discover an exquisite retreat and potential farmette nestled on 5.84 acres of serene rural landscape with no HOA, where luxury meets tranquility. This stunning raised ranch home, built in 2008, boasts an open floor plan that seamlessly blends elegance and comfort. Step inside to find three spacious bedrooms and two beautifully appointed bathrooms, featuring a walk-in shower and stall shower for a spa-like experience. The gourmet country kitchen, equipped with stainless steel appliances, invites culinary creativity, while the adjoining dining area offers future relaxing Sunday dinners. Enjoy evenings on the expansive deck offering picturesque views of the lush lawn and wooded surroundings or cozy up on the charming porch, perfect for savoring a good book and the peaceful ambiance. With smart home features, ample parking and secure storage options, this property is designed for both convenience and style. The unfinished walkout basement presents endless possibilities for customization. Embrace an exclusive lifestyle in this remarkable home, where nature and luxury harmoniously coexist.
Property Features
Property Type: Residential - Single Family
Basement: Yes
Basement: Unfinished, Walkout Level, Windows, Full, Outside Entrance, Space For Rooms
Cooling: Central A/C, Ceiling Fan(s)
Fuel Type: Propane - Leased
Heating: Central, Forced Air
Home Style: Raised Ranch/Rambler
Lot Size: 5.84 Acres
Roof Type: Shingle
Stories: 2.0
Taxes: $3,405
Year Built: 2008
Feature Descriptions
Additional Structures: Above Grade, Below Grade
Appliances: Built-In Microwave, Dishwasher, Dryer, Exhaust Fan, Oven/Range - Gas, Stainless Steel Appliances, Washer
Electric: 200+ Amp Service
Exterior: Vinyl Siding
Exterior: Secure Storage
Flooring: Ceramic Tile, Luxury Vinyl Plank
Interior: Bathroom - Stall Shower, Bathroom - Walk-In Shower, Built-Ins, Ceiling Fan(s), Floor Plan - Open, Kitchen - Country, Kitchen - Table Space, Pantry, Primary Bath(s), Recessed Lighting, Walk-in Closet(s)
Location: Rural
Lot: Backs to Trees, Front Yard, Rear Yard, Rural, Cleared, Pond
Lot Dimensions: 5.84 Acre(S)
Parking Features: Stone Driveway
Parking Notes: 7 Total Parking Spaces
Pet Restrictions: No Pet Restrictions
Sewer: Septic Exists
Special View Info: Garden/Lawn, Trees/Woods
SQFT Above Finished: 1462
SQFT Total Finished: 1462
Structure Type: Detached
Total Garage/Parking Spaces: 7
Utilities: Electric Available, Propane, Sewer Available, Water Available
Water: Well
Local Schools
High School: LEONARDTOWN
Middle School: LEONARDTOWN
Elementary School: PINEY POINT
School District: ST MARYS COUNTY PUBLIC SCHOOLS
Listed By / Shown By
Listed By
Agency Name: CENTURY 21 New Millennium
Agency Phone: 3016099000
Shown By
Agent Name: The Elevate Home Team
Agent Phone: Cell: (330) 719-5214
Agency Title: Berkshire Hathaway HomeServices Homesale Realty

 First American
Estimate Your Payment
Estimated Payment
$ 1,479.44 per month $1,057.14 Principal & Interest $283.75 Property Tax $138.54 Homeowner's Insurance



 Corporate Office - 215 S Centerville Rd. Lancaster, PA 17603
43705 Redmond Road | MLS# MDSM2033914
This single family home located at 43705 Redmond Road, Leonardtown, MD 20650 is currently listed for sale with an asking price of $475,000. This property was built in 2008 and has 3 bedrooms and 2 full baths with 1462 sq. ft. Redmond Road is located within the ST MARYS COUNTY PUBLIC SCHOOLS school district. Search Leonardtown real estate on www.elainebierly.com today.