
The Elevate Home Team
of Berkshire Hathaway HomeServices Homesale Realty
of Berkshire Hathaway HomeServices Homesale Realty
REALTORS®
Cell: (410) 262-2613
Office: (410) 561-0044

BEDS3
BATHS1 full
SQUARE FEET1,440
MLS#PASK2027180
Cooperative Broker Compensation: $1,500.00
STATUSACTIVE
PROPERTY TYPEResidential - Single Family
SUBDIVISIONPOTTSVILLE
SCHOOLPOTTSVILLE AREA
Property Description
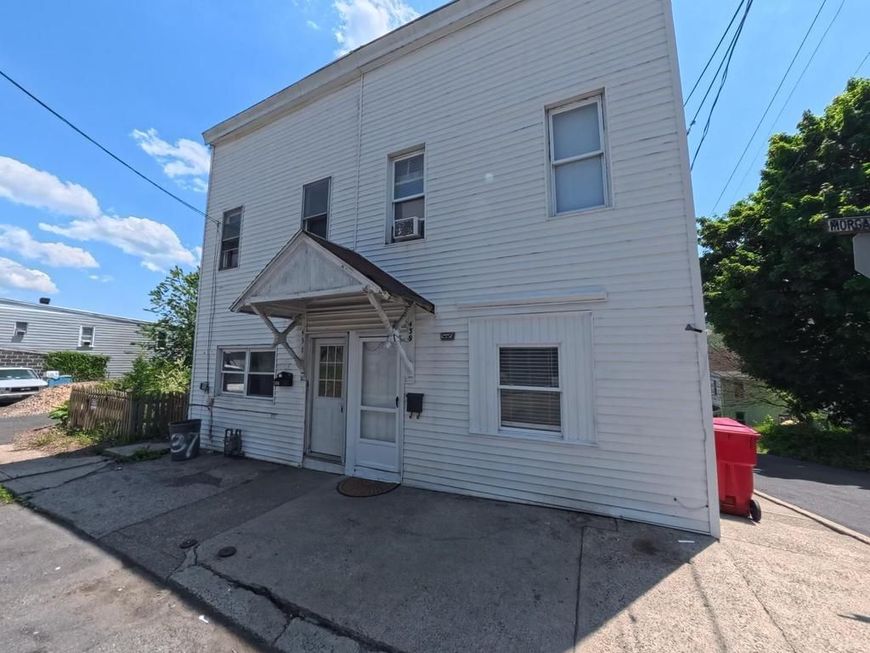
Three bedroom, one bath home currently being used as a rental. Offers a simple layout and steady rental use, making it a solid option for continued investment income or future owner occupancy. Convenient location close to local amenities and major routes. Affordable opportunity for an investor or buyer looking to add to their portfolio.
Property Features
Property Type: Residential - Single Family
Basement: Outside Entrance
Basement: Yes
Cooling: None
Fuel Type: Electric
Heating: Baseboard - Electric
Home Style: Traditional
Lot Size: 0.03 Acres
Roof Type: Shingle
Stories: 2.0
Taxes: $1,179
Year Built: 1920
Cooperative Broker Compensation: $1,500.00
Feature Descriptions
Additional Structures: Above Grade
Appliances: Refrigerator, Stove
Electric: 100 Amp Service
Exterior: Vinyl Siding
Flooring: Laminated
Lot Dimensions: 0.03 Acre(S)
Municipality: POTTSVILLE
Rooms: Living Room, Dining Room, Bedroom 2,Bedroom 3,Kitchen, Bedroom 1,Sun/Florida Room, Office, Full Bath
Sewer: Public Sewer
SQFT Above Finished: 1440
SQFT Total Finished: 1440
Structure Type: Twin/Semi-Detached
Utilities: Above Ground
Water: Public
Room Sizes
Living Room: 12 x 11 Level - Main
Dining Room: 15 x 11 Level - Main
Kitchen: 16 x 14 Level - Main
Full Bath: 8 x 5 Level - Main
Sun/Florida Room: 7 x 14 Level - Main
Bedroom 1: 12 x 14 Level - Upper 1
Bedroom 2: 15 x 9 Level - Upper 1
Bedroom 3: 8 x 14 Level - Upper 1
Office: 5 x 10 Level - Upper 1
Local Schools
High School: POTTSVILLE AREA HS
Middle School: D.H.H. LENGEL
Elementary School: JOHN S. CLARKE ELEMENTARY CENTER
School District: POTTSVILLE AREA
Listed By / Shown By
Listed By
Agency Name: BHHS Homesale Realty - Schuylkill Haven

Shown By
Agent Name: The Elevate Home Team
Agent Phone: Cell: (410) 262-2613
 First American
Estimate Your Payment
Estimated Payment
$ 261.87 per month $144.66 Principal & Interest $98.25 Property Tax $18.96 Homeowner's Insurance



 Corporate Office - 215 S Centerville Rd. Lancaster, PA 17603
439 Morgan Avenue | MLS# PASK2027180
This single family home located at 439 Morgan Avenue , Pottsville, PA 17901 is currently listed for sale by BHHS Homesale Realty - Schuylkill Haven, with an asking price of $65,000. This property was built in 1920 and has 3 bedrooms and 1 full baths with 1440 sq. ft. Morgan Avenue is located in the POTTSVILLE subdivision within the POTTSVILLE AREA school district. Search POTTSVILLE real estate on www.elainebierly.com today.