
The Elevate Home Team
of Berkshire Hathaway HomeServices Homesale Realty
Cell: (330) 719-5214
of Berkshire Hathaway HomeServices Homesale Realty
Office: (410) 561-0044

BEDS2
BATHS2 full
SQUARE FEET1,412
MLS#MDMC2252616
STATUSACTIVE UNDER CONTRACT
PROPERTY TYPEResidential - Condominium
SUBDIVISIONTHE CARLETON OF CHEVY CHASE
SCHOOLMONTGOMERY COUNTY PUBLIC SCHOOLS
Property Description
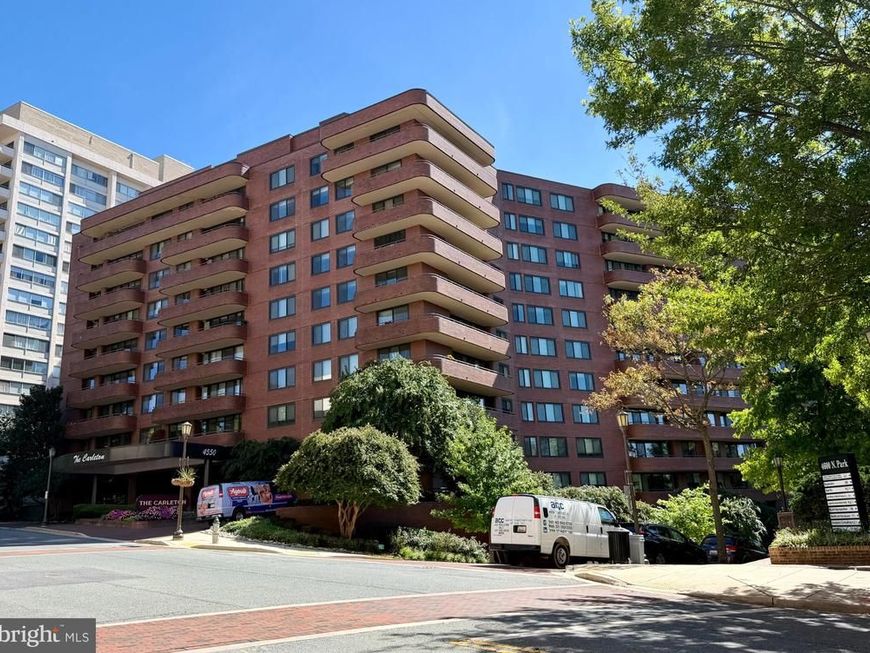
Wonderful opportunity to buy into a premier building and add equity value with your own updates. This is a spacious east-south-east facing unit with a private balcony overlooking the community gardens and pool (which are under renovation and slated to be complete with new plantings in late 2026). The living/dining area is large enough to also have desk area or small second sitting area. Plenty of good closet spaces. In-unit washer/dryer. The unit is functional and being sold As Is. The Carleton is a pet-friendly, top notch residence, with 24/7 front desk, doorman, pool, gym, gardens, lending library, underground parking, guest parking, quality public rooms, party room, and onsite management. Rentals are allowed but capped at 15% and currently meeting the cap with a waiting list.
Property Features
Property Type: Residential - Condominium
Cooling: Central A/C
Garage: 2
Heating: Forced Air
Home Style: Traditional
Stories: 1.0
Taxes: $7,359
Year Built: 1982
Feature Descriptions
Accessibility: Elevator
Additional Structures: Above Grade
Appliances: Built-In Microwave, Dishwasher, Disposal, Dryer, Oven/Range - Electric, Refrigerator, Stainless Steel Appliances, Washer
Building Name: THE CARLETN OF CH CH CODM
Community Amenities: Elevator, Exercise Room, Extra Storage, Meeting Room, Party Room, Pool - Outdoor
Condo/Coop Fee: $1639.00/Monthly
Exterior: Combination
Exterior: Exterior Lighting, Sidewalks, Street Lights
Flooring: Carpet, Ceramic Tile
Interior: Bathroom - Tub Shower, Bathroom - Stall Shower, Built-Ins, Combination Dining/Living, Combination Kitchen/Dining, Floor Plan - Open, Kitchen - Eat-In, Kitchen - Gourmet, Kitchen - Table Space, Primary Bath(s), Walk-in Closet(s), Window Treatments
Parking Features: Assigned
Parking Notes: 2 Total Parking Spaces
Pet Restrictions: Cats OK, Dogs OK
Sewer: Public Sewer
SQFT Above Finished: 1412
SQFT Total Finished: 1412
Structure Type: Unit/Flat/Apartment
Total Garage/Parking Spaces: 2
Utilities: Electric Available
Water: Public
Local Schools
School District: MONTGOMERY COUNTY PUBLIC SCHOOLS
Listed By / Shown By
Listed By
Agency Name: Compass
Agency Phone: 3012981001
Shown By
Agent Name: The Elevate Home Team
Agent Phone: Cell: (330) 719-5214
Agency Title: Berkshire Hathaway HomeServices Homesale Realty

 First American
Estimate Your Payment
Estimated Payment
$ 1,997.73 per month $1,224.06 Principal & Interest $613.25 Property Tax $160.42 Homeowner's Insurance



 Corporate Office - 215 S Centerville Rd. Lancaster, PA 17603
4550 N Park Avenue, Unit 701 | MLS# MDMC2252616
This condo located at 4550 N Park Avenue, Unit 701, Chevy Chase, MD 20815 is currently listed for sale with an asking price of $550,000. This property was built in 1982 and has 2 bedrooms and 2 full baths with 1412 sq. ft. N Park Avenue, Unit 701 is located in the THE CARLETON OF CHEVY CHASE subdivision within the MONTGOMERY COUNTY PUBLIC SCHOOLS school district. Search THE CARLETON OF CHEVY CHASE real estate on www.elainebierly.com today.