
The Elevate Home Team
of Berkshire Hathaway HomeServices Homesale Realty
of Berkshire Hathaway HomeServices Homesale Realty
REALTORS®
Cell: (410) 262-2613
Office: (410) 561-0044

BEDS3
BATHS2 full
SQUARE FEET1,248
MLS#MDSM2031436
STATUSCOMING SOON
PROPERTY TYPEResidential - Single Family
SUBDIVISIONSAN SOUCI
SCHOOLST MARYS COUNTY PUBLIC SCHOOLS
Property Description
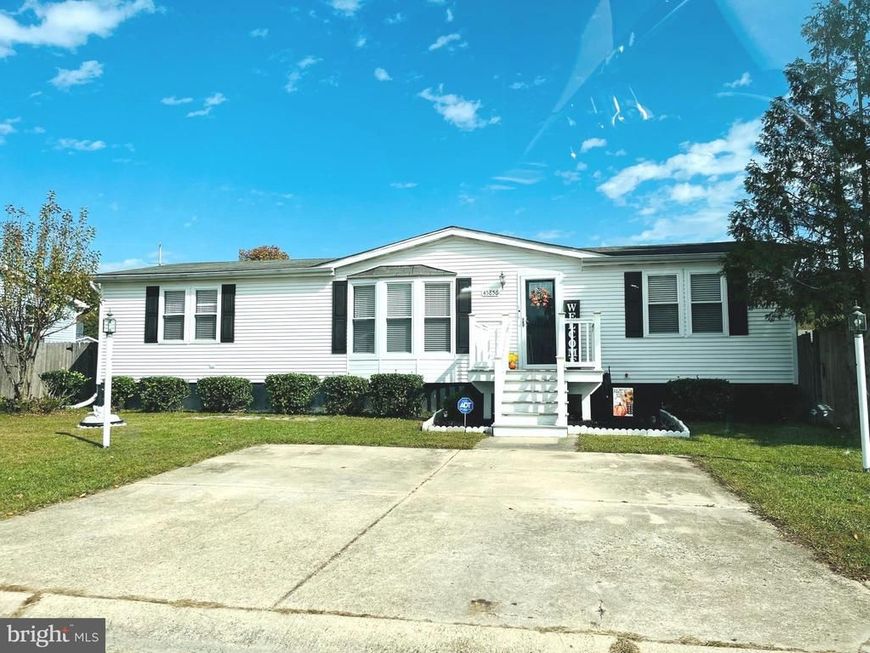
Welcome to 45856 N Poteat Ct. Well-maintained single level living that not only boasts a convenient location that is just a short walk to San Souci Shopping center. Perfect for a work commute to PAX River NAS. Inside you will find an open floor plan with vinyl plank flooring in the main living area surrounded by upgraded kitchen surfaces, under 5 year-old stainless steel appliances, natural light from the skylight and window overlooking the fenced back yard. 3 generous size bedrooms and 2 bathrooms really make this nearly 1,250 Sqft living space feel like home and provide a great value for the price! Why rent when you can own for less? Schedule your showings today!
Property Features
Property Type: Residential - Single Family
Cooling: Central A/C
Fuel Type: Electric
Heating: Heat Pump(s)
Home Style: Ranch/Rambler
Lot Size: 0.17 Acres
Roof Type: Asphalt
Stories: 1.0
Taxes: $1,936
Year Built: 1989
Feature Descriptions
Additional Structures: Above Grade, Below Grade
Exterior: Vinyl Siding
Lot Dimensions: 0.17 Acre(S)
Sewer: Public Sewer
SQFT Above Finished: 1248
SQFT Total Finished: 1248
Structure Type: Detached
Water: Public
Local Schools
School District: ST MARYS COUNTY PUBLIC SCHOOLS
Listed By / Shown By
Listed By
Agency Name: RE/MAX One
Agency Phone: 4437718009
Shown By
Agent Name: The Elevate Home Team
Agent Phone: Cell: (410) 262-2613
Agency Title: Berkshire Hathaway HomeServices Homesale Realty

 First American
Estimate Your Payment
Estimated Payment
$ 865.91 per month $622.94 Principal & Interest $161.33 Property Tax $81.64 Homeowner's Insurance



 Corporate Office - 215 S Centerville Rd. Lancaster, PA 17603
45856 N Poteat Court | MLS# MDSM2031436
This single family home located at 45856 N Poteat Court , California, MD 20619 is currently listed for sale with an asking price of $279,900. This property was built in 1989 and has 3 bedrooms and 2 full baths with 1248 sq. ft. N Poteat Court is located in the SAN SOUCI subdivision within the ST MARYS COUNTY PUBLIC SCHOOLS school district. Search SAN SOUCI real estate on www.elainebierly.com today.