
The Elevate Home Team
of Berkshire Hathaway HomeServices Homesale Realty
Cell: (330) 719-5214
of Berkshire Hathaway HomeServices Homesale Realty
Office: (410) 561-0044

BEDS5
BATHS2 full 1 partial
SQUARE FEET1,915
MLS#PACB2059224
STATUSACTIVE
PROPERTY TYPEResidential - Single Family
SUBDIVISIONCLEARVIEW FARMS
SCHOOLCUMBERLAND VALLEY
Property Description
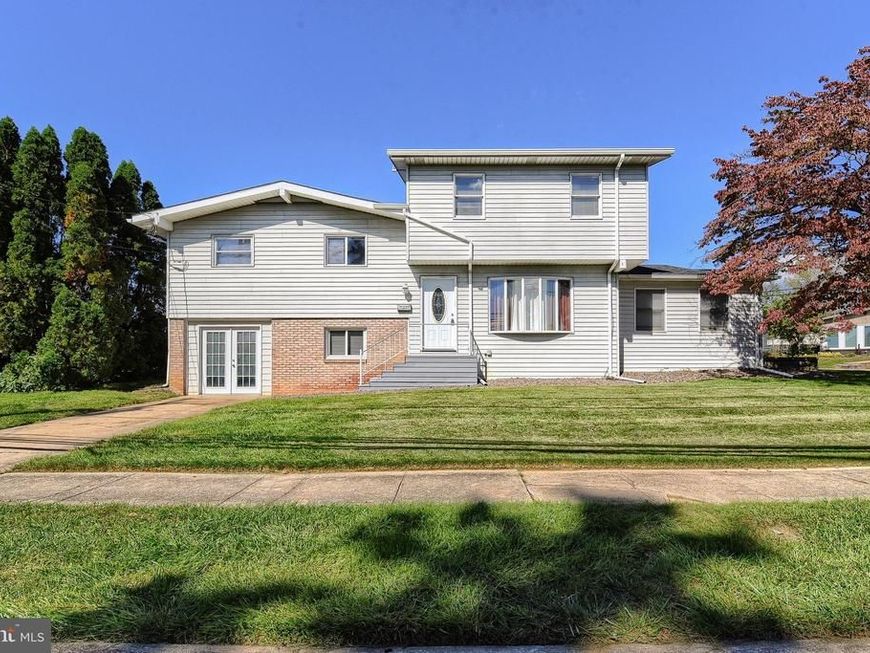
Location, Location, Location! Welcome to this spacious 5-bedroom home in Camp Hill’s Hampden Township, perfectly situated close to the Carlisle Pike and convenient to shopping, dining, entertainment, and everyday essentials. This nicely updated home offers plenty of room for everyone, with comfortable living spaces and the flexibility you need. The partially finished garage adds valuable bonus space that can be used for storage, a home gym/weight room, workshop, hobby area, or whatever best fits your lifestyle. And there’s even more to love: solar panels help significantly reduce electric costs, providing an added benefit for today’s energy-conscious homeowner. With its desirable location, generous space, updates, and flexible garage area, this home offers the perfect combination of comfort, convenience, and value.
Property Features
Property Type: Residential - Single Family
Basement: Yes
Basement: Walkout Level, Partially Finished
Cooling: Ceiling Fan(s), Central A/C
Fuel Type: Natural Gas
Heating: Forced Air
Home Style: Split Level
Lot Size: 0.16 Acres
Roof Type: Fiberglass, Asphalt
Stories: 3.0
Taxes: $2,679
Year Built: 1959
Feature Descriptions
Accessibility: 2+ Access Exits
Additional Structures: Above Grade, Below Grade
Appliances: Dishwasher, Refrigerator, Oven/Range - Electric
Electric: Circuit Breakers
Exterior: Brick, Vinyl Siding, Frame
Flooring: Carpet, Laminated
Interior: Kitchen - Eat-In
Lot: Corner
Lot Dimensions: 0.16 Acre(S)
Municipality: HAMPDEN TWP
Parking Features: Concrete Driveway
Parking Notes: 1 Total Parking Spaces
Rooms: Kitchen, Family Room, Laundry, Storage Room, Bonus Room
Sewer: Public Sewer
SQFT Above Finished: 1915
SQFT Total Finished: 1915
Structure Type: Detached
Total Garage/Parking Spaces: 1
Water: Public
Windows: Double Pane
Local Schools
High School: CUMBERLAND VALLEY
School District: CUMBERLAND VALLEY
Listed By / Shown By
Listed By
Agency Name: Coldwell Banker Realty
Agency Phone: 7177614800
Shown By
Agent Name: The Elevate Home Team
Agent Phone: Cell: (330) 719-5214
Agency Title: Berkshire Hathaway HomeServices Homesale Realty

 First American
Estimate Your Payment
Estimated Payment
$ 1,104.28 per month $778.95 Principal & Interest $223.25 Property Tax $102.08 Homeowner's Insurance



 Corporate Office - 215 S Centerville Rd. Lancaster, PA 17603
4601 Chestnut Avenue | MLS# PACB2059224
This single family home located at 4601 Chestnut Avenue, Camp Hill, PA 17011 is currently listed for sale with an asking price of $350,000. This property was built in 1959 and has 5 bedrooms and 2 full and 1 partial baths with 1915 sq. ft. Chestnut Avenue is located in the CLEARVIEW FARMS subdivision within the CUMBERLAND VALLEY school district. Search CLEARVIEW FARMS real estate on www.elainebierly.com today.