
The Elevate Home Team
of Berkshire Hathaway HomeServices Homesale Realty
Cell: (330) 719-5214
of Berkshire Hathaway HomeServices Homesale Realty
Office: (410) 561-0044

BEDS3
BATHS2 full
SQUARE FEET1,423
MLS#MDMC2254970
STATUSACTIVE
PROPERTY TYPEResidential - Condominium
SUBDIVISIONTHE ELIZABETH
SCHOOLMONTGOMERY COUNTY PUBLIC SCHOOLS
Property Description
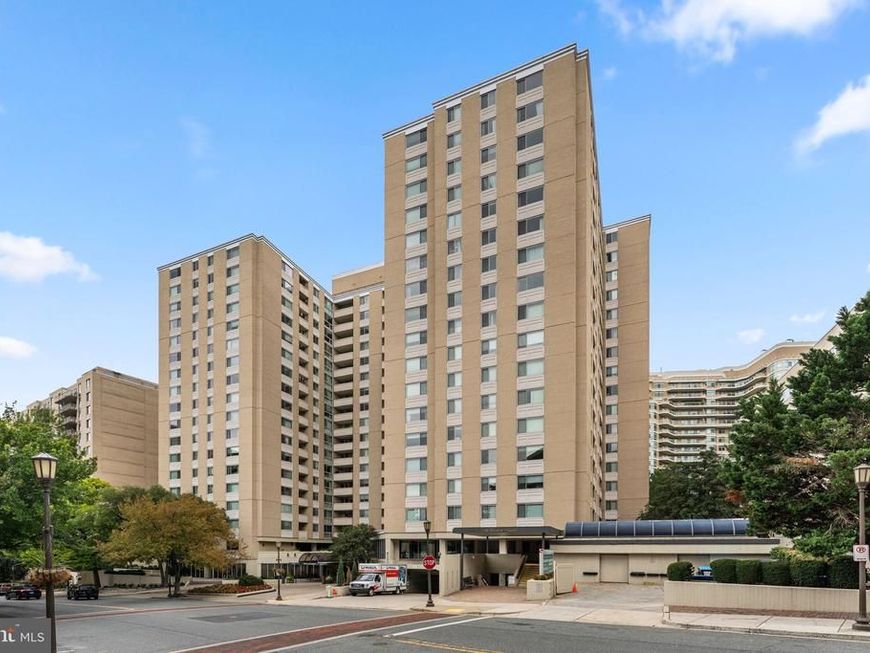
Experience elevated condominium living in the heart of Chevy Chase. This beautifully appointed 3 bedroom, 2 bath residence offers 1,423 square feet of refined living space with hardwood floors, an updated kitchen with stainless steel appliances, ample storage/closet space with custom closet systems and a spacious dining area ideal for entertaining. The generous primary suite features a walk in closet with custom closet enhancers and a private ensuite full bath, while an "in unit washer and dryer" add everyday convenience. Two parking spaces, #G240 and #239, are included. Enjoy an exceptional lifestyle with 24 hour security, an indoor pool, fitness center, and a beautifully reimagined building designed for today’s modern lifestyle. Ideally situated in one of Chevy Chase’s most desirable locations, this sophisticated residence offers unparalleled value and the perfect blend of comfort, convenience, and easy living.
Property Features
Property Type: Residential - Condominium
Cooling: Central A/C
Fuel Type: Electric
Garage: 2
Heating: Forced Air
Stories: 1.0
Taxes: $7,428
Year Built: 1975
Feature Descriptions
Additional Structures: Above Grade
Appliances: Dishwasher, Dryer, Microwave, Refrigerator, Washer
Community Amenities: Elevator, Exercise Room, Extra Storage, Library, Pool - Indoor, Transportation Service
HOA Fee: $1603.00/Monthly
Interior: Bathroom - Tub Shower, Dining Area, Walk-in Closet(s)
Parking Notes: 2 Total Parking Spaces
Sewer: Public Sewer
SQFT Above Finished: 1423
SQFT Total Finished: 1423
Structure Type: Unit/Flat/Apartment
Total Garage/Parking Spaces: 2
Water: Public
Local Schools
High School: BETHESDA-CHEVY CHASE
Middle School: WESTLAND
Elementary School: WESTBROOK
School District: MONTGOMERY COUNTY PUBLIC SCHOOLS
Listed By / Shown By
Listed By
Agency Name: Compass
Agency Phone: 3013048444
Shown By
Agent Name: The Elevate Home Team
Agent Phone: Cell: (330) 719-5214
Agency Title: Berkshire Hathaway HomeServices Homesale Realty

 First American
Estimate Your Payment
Estimated Payment
$ 2,026.13 per month $1,244.09 Principal & Interest $619.00 Property Tax $163.04 Homeowner's Insurance



 Corporate Office - 215 S Centerville Rd. Lancaster, PA 17603
4601 N Park Avenue, Unit 613 | MLS# MDMC2254970
This condo located at 4601 N Park Avenue, Unit 613, Chevy Chase, MD 20815 is currently listed for sale with an asking price of $559,000. This property was built in 1975 and has 3 bedrooms and 2 full baths with 1423 sq. ft. N Park Avenue, Unit 613 is located in the THE ELIZABETH subdivision within the MONTGOMERY COUNTY PUBLIC SCHOOLS school district. Search THE ELIZABETH real estate on www.elainebierly.com today.