
The Elevate Home Team
of Berkshire Hathaway HomeServices Homesale Realty
Cell: (330) 719-5214
of Berkshire Hathaway HomeServices Homesale Realty
Office: (410) 561-0044

BEDS3
BATHS2 full 1 partial
SQUARE FEET1,608
MLS#MDSM2034020
STATUSACTIVE
PROPERTY TYPEResidential - Townhouse
SUBDIVISIONCOLUMBIA COMMONS
SCHOOLST MARYS COUNTY PUBLIC SCHOOLS
Property Description
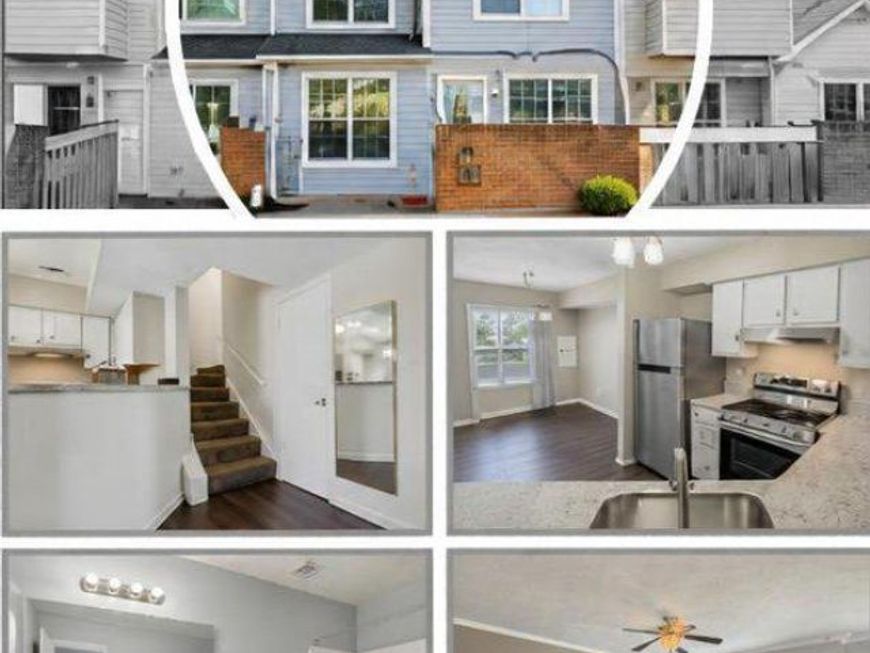
Welcome Home!!! One of the larger townhome floor plans in Columbia Commons, this three-level interior home offers approximately 1,608 square feet, 3 bedrooms, 2 full bathrooms, and a main-level powder room. The main level features updated flooring and a refreshed kitchen with new countertops. On the third floor, the spacious primary suite has a full bathroom, walk-in closet, and private balcony—a lovely spot for morning coffee. The home also includes a patio, washer and dryer, and Nest thermostat. The roof was replaced in 2025, and the HVAC system has been recently serviced. Conveniently located near NAS Patuxent River, grocery stores, shopping, restaurants, and local recreation, this townhouse offers plenty of space to make your own. Come take a look!
Property Features
Property Type: Residential - Townhouse
Cooling: Ceiling Fan(s), Heat Pump(s)
Fuel Type: Electric
Heating: Heat Pump(s)
Home Style: Contemporary
Lot Size: 0.02 Acres
Stories: 3.0
Taxes: $1,630
Year Built: 1989
Feature Descriptions
Additional Structures: Above Grade
Exterior: Vinyl Siding
HOA Fee: $60.00/Monthly
Interior: Carpet, Ceiling Fan(s), Combination Kitchen/Dining, Family Room Off Kitchen, Kitchen - Eat-In, Kitchen - Country, Kitchen - Table Space, Primary Bath(s), Skylight(s), Walk-in Closet(s)
Lot Dimensions: 0.02 Acre(S)
Sewer: Public Sewer
SQFT Above Finished: 1608
SQFT Total Finished: 1608
Structure Type: Interior Row/Townhouse
Water: Public
Local Schools
School District: ST MARYS COUNTY PUBLIC SCHOOLS
Listed By / Shown By
Listed By
Agency Name: CENTURY 21 New Millennium
Agency Phone: 3018622169
Shown By
Agent Name: The Elevate Home Team
Agent Phone: Cell: (330) 719-5214
Agency Title: Berkshire Hathaway HomeServices Homesale Realty

 First American
Estimate Your Payment
Estimated Payment
$ 689.37 per month $489.40 Principal & Interest $135.83 Property Tax $64.14 Homeowner's Insurance



 Corporate Office - 215 S Centerville Rd. Lancaster, PA 17603
46349 Columbus Drive, Unit 306 | MLS# MDSM2034020
This townhouse located at 46349 Columbus Drive, Unit 306, Lexington Park, MD 20653 is currently listed for sale with an asking price of $219,900. This property was built in 1989 and has 3 bedrooms and 2 full and 1 partial baths with 1608 sq. ft. Columbus Drive, Unit 306 is located in the COLUMBIA COMMONS subdivision within the ST MARYS COUNTY PUBLIC SCHOOLS school district. Search COLUMBIA COMMONS real estate on www.elainebierly.com today.