
The Elevate Home Team
of Berkshire Hathaway HomeServices Homesale Realty
Cell: (330) 719-5214
of Berkshire Hathaway HomeServices Homesale Realty
Office: (410) 561-0044

BEDS3
BATHS1 full 1 partial
SQUARE FEET1,796
MLS#PAYK2109812
STATUSPENDING
PROPERTY TYPEResidential - Single Family
SCHOOLSOUTH WESTERN
Property Description
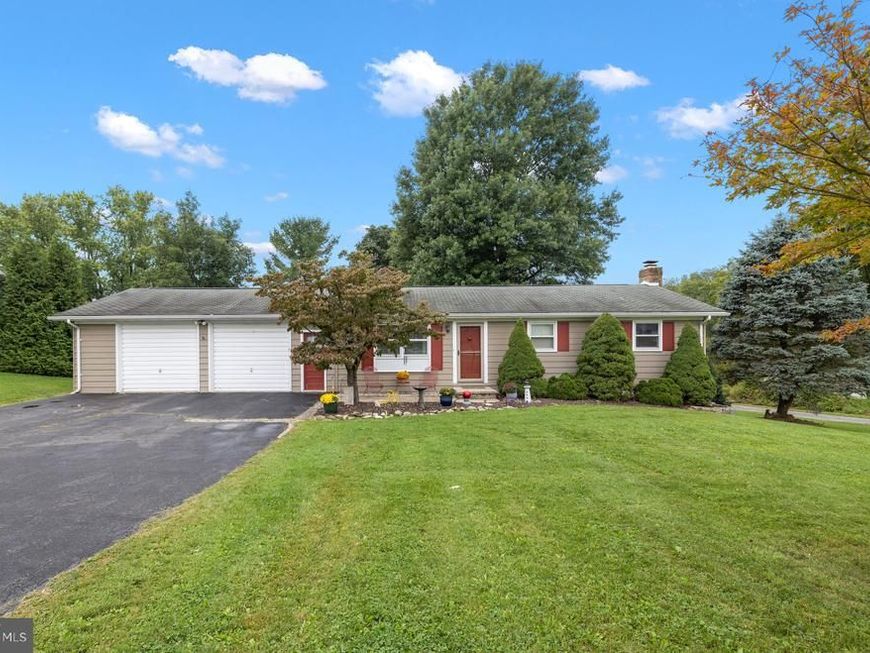
Welcome to this charming rancher, where beautiful curb appeal invites you to enjoy this well-maintained 3-bedroom, 1.5-bath home with a traditional, easy-flowing floor plan. The primary bedroom features double closets and private access to a deck overlooking the rear yard. The updated full bathroom offers tile, a modern vanity and a shower/jetted tub combination. The kitchen opens to a bright and versatile 4-season sunroom, the perfect place for morning coffee, entertaining or simply enjoying the views of the outdoors. The partially finished basement provides additional possibilities with a large living space, brick wood-burning fireplace, half bath ready for your personal finishing touches, laundry area and abundant storage. Outdoor living is a true highlight with this property! The private, partially fenced rear yard features a spacious deck, paver patio and brand new 24-ft round above-ground pool, perfect for summer gatherings and relaxing at home. An oversized attached 2-car garage provides exceptional parking and storage, complemented by a large driveway for additional parking. Ideally located just 3 miles from Codorus State Park, this home offers easy access to boating, hiking, fishing, swimming and year-round recreation while providing the comfort and privacy of your own retreat.
Property Features
Property Type: Residential - Single Family
Basement: Yes
Basement: Heated, Interior Access, Partially Finished, Walkout Level, Connecting Stairway
Cooling: Central A/C
Fireplaces: 1
Fuel Type: Electric
Garage: 2
Heating: Heat Pump(s), Baseboard - Electric
Home Style: Ranch/Rambler
Lot Size: 0.45 Acres
Roof Type: Architectural Shingle, Tar/Gravel
Stories: 2.0
Taxes: $5,082
Year Built: 1972
Feature Descriptions
Additional Structures: Above Grade, Below Grade
Appliances: Dishwasher, Dryer - Electric, Exhaust Fan, Oven/Range - Electric, Refrigerator, Washer, Water Heater
Electric: 200+ Amp Service
Exterior: Vinyl Siding
Exterior: Extensive Hardscape, Exterior Lighting, Secure Storage, Flood Lights
Fencing: Partially
Fireplace: Brick, Wood
Flooring: Hardwood, Vinyl, Tile/Brick
Interior: Attic, Bathroom - Jetted Tub, Bathroom - Tub Shower, Ceiling Fan(s), Entry Level Bedroom, Floor Plan - Traditional, Window Treatments, Wood Floors, Family Room Off Kitchen
Lot Dimensions: 0.45 Acre(S)
Municipality: MANHEIM TWP
Parking Features: Private, Concrete Driveway
Parking Notes: 8 Total Parking Spaces
Rooms: Living Room, Bedroom 2,Bedroom 3,Kitchen, Basement, Bedroom 1,Sun/Florida Room, Laundry, Storage Room, Bathroom 1
Sewer: On Site Septic
SQFT Above Finished: 1250
SQFT Below Finished: 546
SQFT Total Finished: 1796
Structure Type: Detached
Swimming Pool: Above Ground, Fenced
Total Garage/Parking Spaces: 8
Utilities: Cable TV Available, Electric Available, Phone Available, Water Available
Water: Private
Room Sizes
Living Room: 17 x 14 Level - Main
Kitchen: 17 x 10 Level - Main
Sun/Florida Room: 25 x 9 Level - Main
Bedroom 1: 13 x 11 Level - Main
Bedroom 2: 13 x 11 Level - Main
Bedroom 3: 10 x 10 Level - Main
Bathroom 1: 11 x 5 Level - Main
Basement: 25 x 24 Level - Lower 1
Laundry: 15 x 9 Level - Lower 1
Storage Room: 15 x 14 Level - Lower 1
Local Schools
School District: SOUTH WESTERN
Listed By / Shown By
Listed By
Agency Name: Cummings & Co. Realtors
Agency Phone: 4108230033
Shown By
Agent Name: The Elevate Home Team
Agent Phone: Cell: (330) 719-5214
Agency Title: Berkshire Hathaway HomeServices Homesale Realty

 First American
Estimate Your Payment
Estimated Payment
$ 1,218.95 per month $703.28 Principal & Interest $423.50 Property Tax $92.17 Homeowner's Insurance



 Corporate Office - 215 S Centerville Rd. Lancaster, PA 17603
4851 Blue Hill Road | MLS# PAYK2109812
This single family home located at 4851 Blue Hill Road, Glenville, PA 17329 is currently listed for sale with an asking price of $316,000. This property was built in 1972 and has 3 bedrooms and 1 full and 1 partial baths with 1796 sq. ft. Blue Hill Road is located within the SOUTH WESTERN school district. Search Glenville real estate on www.elainebierly.com today.