
The Elevate Home Team
of Berkshire Hathaway HomeServices Homesale Realty
Cell: (330) 719-5214
of Berkshire Hathaway HomeServices Homesale Realty
Office: (410) 561-0044

BEDS2
BATHS2 full
SQUARE FEET1,322
MLS#MDBC2177726
STATUSACTIVE
PROPERTY TYPEResidential - Condominium
SUBDIVISIONDEVONSHIRE AT WHITEMARSH
SCHOOLBALTIMORE COUNTY PUBLIC SCHOOLS
Property Description
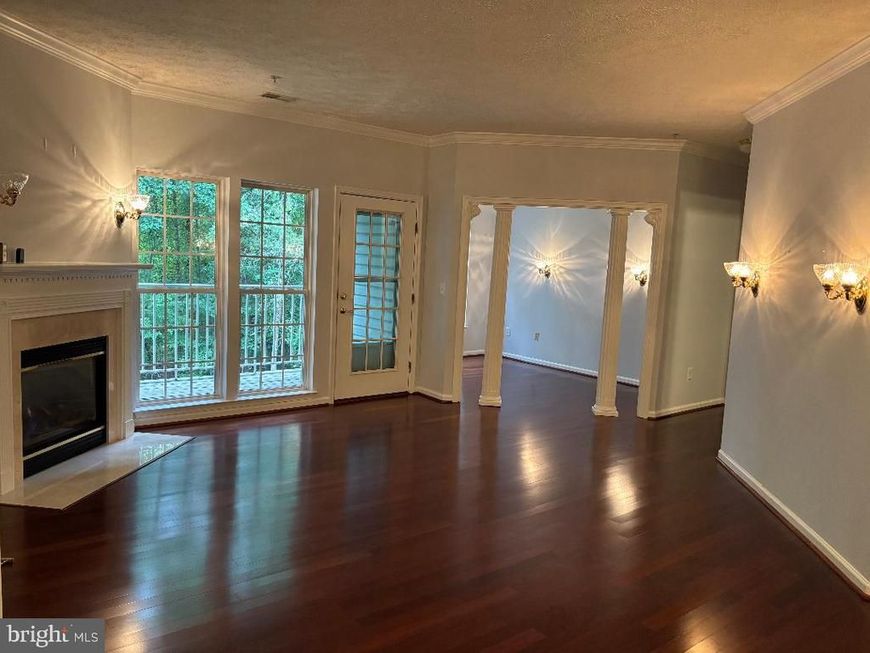
Great 2 bedroom, 2 bath PLUS a den/office condo with elevator for easy entry to the condo unit. Beautiful hardwood floors throughout shine with all the natural light from the oversized windows. Open living room/dining room combo with gas fireplace. Spacious kitchen with plenty of counter space for meal prep and serving, stainless steel appliances and washer & dryer. Plenty of room for entertaining. Or enjoy your private balcony over looking open space.
Property Features
Property Type: Residential - Condominium
Cooling: Central A/C
Fireplaces: 1
Fuel Type: Natural Gas
Heating: Forced Air
Home Style: Unit/Flat, Other
Roof Type: Asphalt
Stories: 1.0
Taxes: $2,909
Year Built: 2001
Feature Descriptions
Accessibility: 2+ Access Exits, Elevator, Level Entry - Main
Additional Structures: Above Grade, Below Grade
Appliances: Built-In Microwave, Dishwasher, Disposal, Dryer, Exhaust Fan, Microwave, Oven - Self Cleaning, Oven/Range - Gas, Refrigerator, Stainless Steel Appliances, Stove, Washer
Community Amenities: Common Grounds, Elevator, Reserved/Assigned Parking, Other
Condo/Coop Fee: $220.00/Monthly
Electric: 220 Volts
Exterior: Brick, Vinyl Siding
Exterior: Sidewalks, Street Lights
Fireplace: Fireplace - Glass Doors, Gas/Propane, Mantel(s)
Flooring: Hardwood, Vinyl
Interior: Breakfast Area, Chair Railings, Combination Dining/Living, Crown Moldings, Dining Area, Elevator, Entry Level Bedroom, Flat, Floor Plan - Open, Floor Plan - Traditional, Kitchen - Gourmet, Pantry, Bathroom - Stall Shower, Bathroom - Tub Shower, Walk-in Closet(s), Wood Floors, Other
Lot: Adjoins - Open Space
Parking Features: Assigned
Pet Restrictions: Number Limit, Size/Weight Restriction
Sewer: Public Sewer
Special View Info: Trees/Woods
SQFT Above Finished: 1322
SQFT Total Finished: 1322
Structure Type: Unit/Flat/Apartment
Utilities: Cable TV
Water: Public
Windows: Double Pane, Insulated, Screens
Local Schools
School District: BALTIMORE COUNTY PUBLIC SCHOOLS
Listed By / Shown By
Listed By
Agency Name: CENTURY 21 New Millennium
Agency Phone: 4102724800
Shown By
Agent Name: The Elevate Home Team
Agent Phone: Cell: (330) 719-5214
Agency Title: Berkshire Hathaway HomeServices Homesale Realty

 First American
Estimate Your Payment
Estimated Payment
$ 871.72 per month $556.39 Principal & Interest $242.42 Property Tax $72.92 Homeowner's Insurance



 Corporate Office - 215 S Centerville Rd. Lancaster, PA 17603
4926 Brightleaf Court, Unit 4926 | MLS# MDBC2177726
This condo located at 4926 Brightleaf Court, Unit 4926, Rosedale, MD 21237 is currently listed for sale with an asking price of $250,000. This property was built in 2001 and has 2 bedrooms and 2 full baths with 1322 sq. ft. Brightleaf Court, Unit 4926 is located in the DEVONSHIRE AT WHITEMARSH subdivision within the BALTIMORE COUNTY PUBLIC SCHOOLS school district. Search DEVONSHIRE AT WHITEMARSH real estate on www.elainebierly.com today.