
The Elevate Home Team
of Berkshire Hathaway HomeServices Homesale Realty
Cell: (330) 719-5214
of Berkshire Hathaway HomeServices Homesale Realty
Office: (410) 561-0044

BEDS4
BATHS3 full
SQUARE FEET2,742
MLS#MDMC2259084
STATUSACTIVE
PROPERTY TYPEResidential - Single Family
SUBDIVISIONALTA VISTA
SCHOOLMONTGOMERY COUNTY PUBLIC SCHOOLS
Property Description
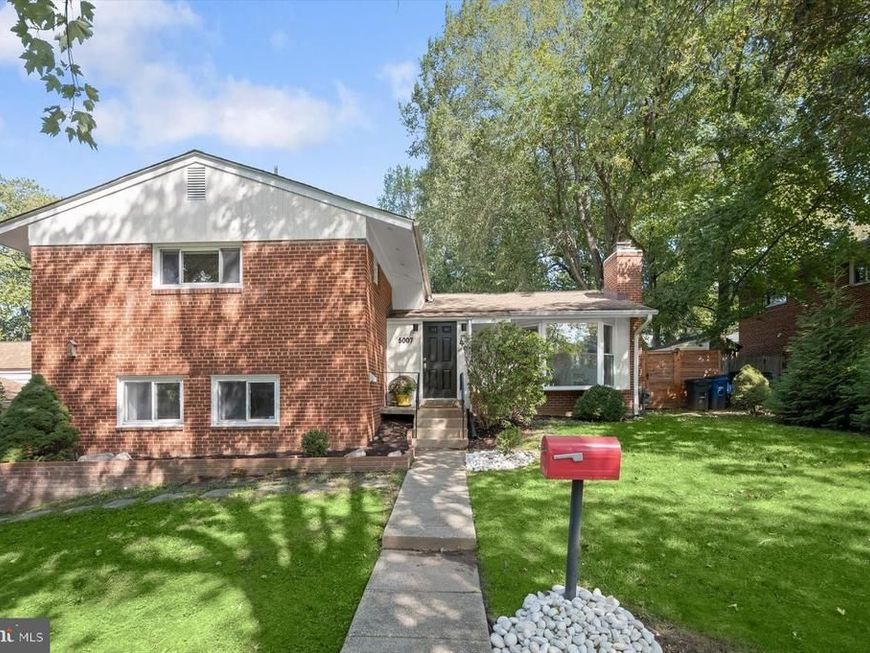
Welcome to 5007 Elsmere Place, an inviting 4-bedroom, 3-bath, 4 level split in one of Bethesda’s most desirable neighborhoods; it’s ready for you to move in and write your next chapter. Newly finished hardwood floors, fresh white paint throughout, newly finished lower level/laundry room, recently refreshed baths, and a bonus suite with kitchenette, living area with wall of built-ins and separate entrance sitting on a 9500+ sf fully fenced lot, this home is an exceptional value with massive untapped potential. Sellers have taken care of details that render this home worry free. The open flexible floor plan and modern design are a perfect canvas for a buyer’s personal style. Located in the Longmeadow section, widely known as Alta Vista/Maplewood, the location on a 1 block quiet street is minutes to metro, NIH, Bethesda Naval Hospital, and 495/270, shopping and in the WJ cluster. Home is being sold AS/IS, pre-inspections welcome.
Property Features
Property Type: Residential - Single Family
Basement: Yes
Basement: Connecting Stairway, Improved, Interior Access, Partially Finished
Cooling: Central A/C
Fireplaces: 1
Fuel Type: Natural Gas
Heating: Forced Air
Home Style: Split Level
Lot Size: 0.22 Acres
Stories: 4.0
Taxes: $11,585
Year Built: 1956
Feature Descriptions
Accessibility: 2+ Access Exits
Additional Structures: Above Grade, Below Grade
Appliances: Refrigerator, Icemaker, Stove, Cooktop, Oven - Wall, Washer, Dryer
Exterior: Brick
Fencing: Fully
Fireplace: Brick, Mantel(s), Wood, Fireplace - Glass Doors
Flooring: Hardwood, Vinyl
Interior: 2nd Kitchen, Bathroom - Walk-In Shower, Bathroom - Tub Shower, Built-Ins, Combination Dining/Living, Dining Area, Kitchen - Galley, Primary Bath(s), Recessed Lighting, Walk-in Closet(s), Wood Floors
Location: Suburban
Lot Dimensions: 0.22 Acre(S)
Number of Rooms: 10
Pet Restrictions: No Pet Restrictions
Sewer: Public Sewer
SQFT Above Finished: 2124
SQFT Below Finished: 618
SQFT Total Finished: 2742
Structure Type: Detached
Water: Public
Windows: Casement, Double Hung
Local Schools
High School: WALTER JOHNSON
Middle School: NORTH BETHESDA
Elementary School: WYNGATE
School District: MONTGOMERY COUNTY PUBLIC SCHOOLS
Listed By / Shown By
Listed By
Agency Name: Washington Fine Properties
Agency Phone: 3012220050
Shown By
Agent Name: The Elevate Home Team
Agent Phone: Cell: (330) 719-5214
Agency Title: Berkshire Hathaway HomeServices Homesale Realty

 First American
Estimate Your Payment
Estimated Payment
$ 3,731.86 per month $2,445.90 Principal & Interest $965.42 Property Tax $320.54 Homeowner's Insurance



 Corporate Office - 215 S Centerville Rd. Lancaster, PA 17603
5007 Elsmere Place | MLS# MDMC2259084
This single family home located at 5007 Elsmere Place , Bethesda, MD 20814 is currently listed for sale with an asking price of $1,099,000. This property was built in 1956 and has 4 bedrooms and 3 full baths with 2742 sq. ft. Elsmere Place is located in the ALTA VISTA subdivision within the MONTGOMERY COUNTY PUBLIC SCHOOLS school district. Search ALTA VISTA real estate on www.elainebierly.com today.