
The Elevate Home Team
of Berkshire Hathaway HomeServices Homesale Realty
Cell: (330) 719-5214
of Berkshire Hathaway HomeServices Homesale Realty
Office: (410) 561-0044

BEDS2
BATHS2 full
SQUARE FEET1,137
MLS#MDBC2176182
STATUSACTIVE
PROPERTY TYPEResidential - Condominium
SUBDIVISIONSILVERBROOK WOOD
SCHOOLBALTIMORE COUNTY PUBLIC SCHOOLS
Property Description
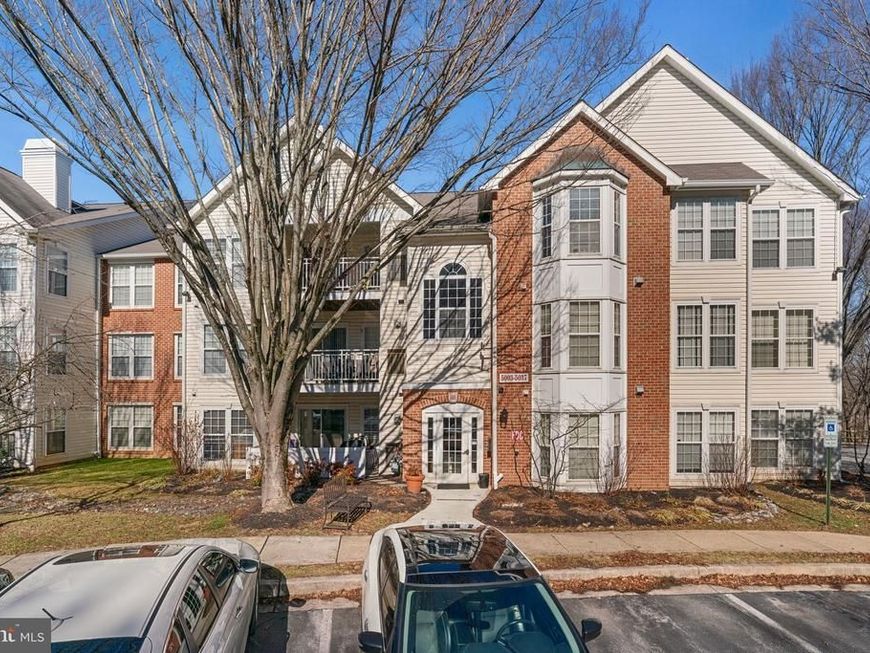
Welcome to 5031 Triplett Rd #5031, a spacious 2-bedroom, 2-full-bathroom condo in the Silverbrook Wood community of Owings Mills. This inviting home features large bedrooms, high ceilings, oversized windows, and abundant natural light throughout. The spacious living area offers a fireplace and plenty of room for comfortable living and entertaining, while the adjacent dining area provides a convenient space for meals. The kitchen has a large window letting in tons of natural light, and has ample storage space. Both bedrooms provide generous space and flexibility, with two full bathrooms adding everyday convenience. Step outside onto the private porch and enjoy a peaceful spot for morning coffee, outdoor relaxation, or unwinding at the end of the day. Additional features include in-unit laundry and a secure building. Silverbrook Wood offers community amenities including an outdoor pool, tennis courts, and playground. Conveniently located in Owings Mills with easy access to shopping, dining, entertainment, and everyday services. Nearby I-795, Reisterstown Road, and Owings Mills Boulevard provide convenient access throughout Baltimore County and toward Baltimore, while the Owings Mills Metro Station offers an additional commuting option. Foundry Row, Mill Station, and other popular shopping and dining destinations are also nearby.
Property Features
Property Type: Residential - Condominium
Cooling: Central A/C
Fireplaces: 1
Fuel Type: Natural Gas
Heating: Forced Air
Home Style: Colonial
Stories: 1.0
Taxes: $2,353
Year Built: 1995
Feature Descriptions
Additional Structures: Above Grade, Below Grade
Appliances: Dishwasher, Dryer, Microwave, Refrigerator, Washer
Building Name: SILVERBROOK WOOD
Condo/Coop Fee: $450.00/Monthly
Exterior: Brick, Combination
Flooring: Carpet, Tile/Brick, Wood
Interior: Dining Area, Floor Plan - Traditional
Parking Notes: 0 Total Parking Spaces
Pet Restrictions: Breed Restrictions
Sewer: Public Sewer
SQFT Above Finished: 1137
SQFT Total Finished: 1137
Structure Type: Unit/Flat/Apartment
Total Garage/Parking Spaces: 0
Units: 1
Water: Public
Windows: Bay/Bow, Double Hung
Local Schools
School District: BALTIMORE COUNTY PUBLIC SCHOOLS
Listed By / Shown By
Listed By
Agency Name: Redfin Corp
Agency Phone: 4102028454
Shown By
Agent Name: The Elevate Home Team
Agent Phone: Cell: (330) 719-5214
Agency Title: Berkshire Hathaway HomeServices Homesale Realty

 First American
Estimate Your Payment
Estimated Payment
$ 742.32 per month $482.95 Principal & Interest $196.08 Property Tax $63.29 Homeowner's Insurance



 Corporate Office - 215 S Centerville Rd. Lancaster, PA 17603
5031 Triplett Road, Unit 5031 | MLS# MDBC2176182
This condo located at 5031 Triplett Road, Unit 5031, Owings Mills, MD 21117 is currently listed for sale with an asking price of $217,000. This property was built in 1995 and has 2 bedrooms and 2 full baths with 1137 sq. ft. Triplett Road, Unit 5031 is located in the SILVERBROOK WOOD subdivision within the BALTIMORE COUNTY PUBLIC SCHOOLS school district. Search SILVERBROOK WOOD real estate on www.elainebierly.com today.