
The Elevate Home Team
of Berkshire Hathaway HomeServices Homesale Realty
Cell: (330) 719-5214
of Berkshire Hathaway HomeServices Homesale Realty
Office: (410) 561-0044

BEDS4
BATHS2 full
SQUARE FEET1,819
MLS#MDHR2060076
STATUSACTIVE
PROPERTY TYPEResidential - Single Family
SUBDIVISIONJOPPATOWNE
SCHOOLHARFORD COUNTY PUBLIC SCHOOLS
Property Description
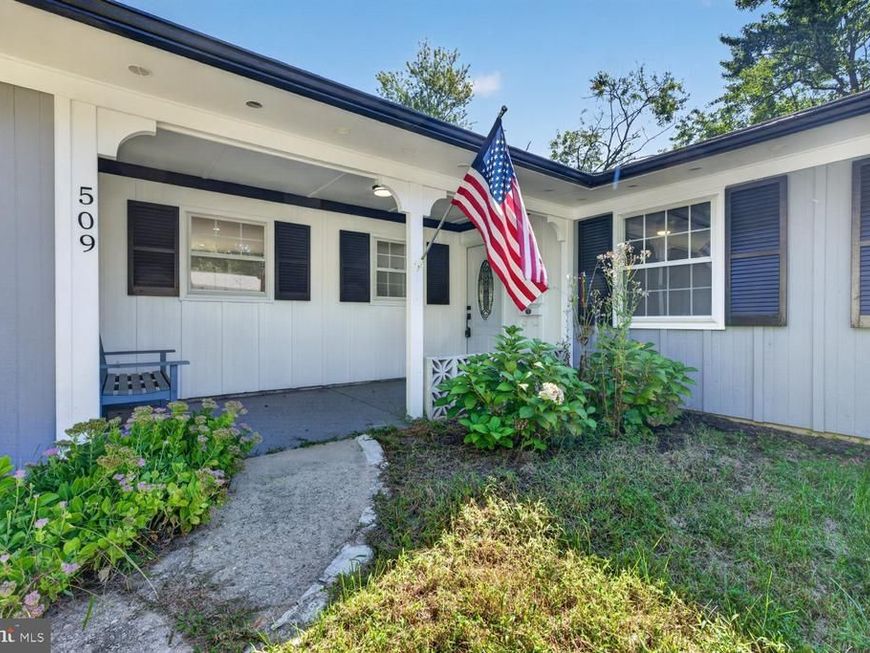
Welcome to 509 Foster Knoll Drive in Joppatowne! This renovated four bedroom, two bath rancher offers convenient one level living and a front entrance with no steps. Set on a corner lot, it has a one car garage and a driveway with room for three additional cars. The updated kitchen features 42 inch cabinets, new Samsung stainless steel appliances and a cozy breakfast area with a fireplace. New vinyl plank flooring runs throughout the home. The primary bedroom has a large closet and its own bathroom, while both bathrooms feature new ceramic tile flooring and vanities. A new HVAC system and new plumbing fixtures complete the updates. Mariner Point Park is nearby, with convenient access to Route 40 and I-95.
Property Features
Property Type: Residential - Single Family
Cooling: Other, Central A/C
Fireplaces: 1
Fuel Type: Natural Gas
Garage: 1
Heating: Forced Air
Home Style: Ranch/Rambler
Lot Size: 0.28 Acres
Stories: 1.0
Taxes: $2,846
Year Built: 1968
Feature Descriptions
Accessibility: No Stairs
Additional Structures: Above Grade, Below Grade
Exterior: Brick Front, Vinyl Siding
HOA Fee: $100.00/Annually
Lot Dimensions: 0.28 Acre(S)
Parking Notes: 1 Total Parking Spaces
Pet Restrictions: No Pet Restrictions
Sewer: Public Sewer
SQFT Above Finished: 1819
SQFT Total Finished: 1819
Structure Type: Detached
Total Garage/Parking Spaces: 1
Water: Public
Local Schools
School District: HARFORD COUNTY PUBLIC SCHOOLS
Listed By / Shown By
Listed By
Agency Name: Century 21 Redwood Realty
Agency Phone: 3012082288
Shown By
Agent Name: The Elevate Home Team
Agent Phone: Cell: (330) 719-5214
Agency Title: Berkshire Hathaway HomeServices Homesale Realty

 First American
Estimate Your Payment
Estimated Payment
$ 1,231.47 per month $879.10 Principal & Interest $237.17 Property Tax $115.21 Homeowner's Insurance



 Corporate Office - 215 S Centerville Rd. Lancaster, PA 17603
509 Foster Knoll Drive | MLS# MDHR2060076
This single family home located at 509 Foster Knoll Drive , Joppa, MD 21085 is currently listed for sale with an asking price of $395,000. This property was built in 1968 and has 4 bedrooms and 2 full baths with 1819 sq. ft. Foster Knoll Drive is located in the JOPPATOWNE subdivision within the HARFORD COUNTY PUBLIC SCHOOLS school district. Search JOPPATOWNE real estate on www.elainebierly.com today.