
The Elevate Home Team
of Berkshire Hathaway HomeServices Homesale Realty
of Berkshire Hathaway HomeServices Homesale Realty
REALTORS®
Cell: (410) 262-2613
Office: (410) 561-0044

BEDS2
BATHS1 full 1 partial
SQUARE FEET900
MLS#MDFR2082704
STATUSACTIVE
PROPERTY TYPEResidential - Townhouse
SUBDIVISIONCARROLLTON
SCHOOLFREDERICK COUNTY PUBLIC SCHOOLS
Property Description
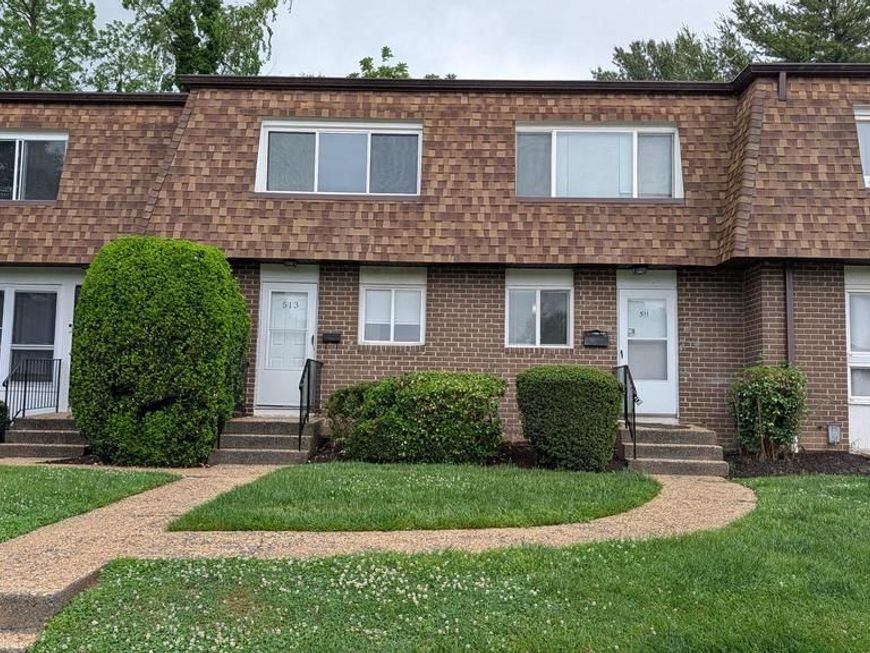
Welcome home to this freshly updated, condo-style townhouse offering 2 bedrooms and 1.5 bathrooms. Boasting a prime location with easy access to Downtown Frederick, premier shopping, dining, and major commuter routes, this property is perfect for first-time homebuyers or investors looking for excellent cash flow.
Property Features
Property Type: Residential - Townhouse
Basement: Full, Unfinished
Basement: Yes
Cooling: Ceiling Fan(s), Central A/C
Fuel Type: Electric
Heating: Heat Pump - Electric BackUp
Home Style: Traditional
Stories: 2.0
Taxes: $3,368
Year Built: 1966
Feature Descriptions
Additional Structures: Above Grade, Below Grade
Appliances: Washer/Dryer Hookups Only, Dishwasher, Disposal, Dryer, Exhaust Fan, Microwave, Refrigerator, Stove, Washer - Front Loading
Building Name: SANS SOUCI 1ST
Community Amenities: Common Grounds
Exterior: Extensive Hardscape
Exterior: Combination
Fencing: Rear
HOA Fee: $300.00/Monthly
Interior: Kitchen - Galley, Combination Dining/Living, Window Treatments, Floor Plan - Traditional
Municipality: Frederick City
Parking Notes: 0 Total Parking Spaces
Rooms: Living Room, Bedroom 2,Kitchen, Basement, Bedroom 1
Sewer: Public Sewer
SQFT Above Finished: 900
SQFT Total Finished: 900
Structure Type: Interior Row/Townhouse
Total Garage/Parking Spaces: 0
Water: Public
Local Schools
School District: FREDERICK COUNTY PUBLIC SCHOOLS
Listed By / Shown By
Listed By
Agency Name: Samson Properties
Agency Phone: 3018828710
Shown By
Agent Name: The Elevate Home Team
Agent Phone: Cell: (410) 262-2613
Agency Title: Berkshire Hathaway HomeServices Homesale Realty

 First American
Estimate Your Payment
Estimated Payment
$ 872.22 per month $523.01 Principal & Interest $280.67 Property Tax $68.54 Homeowner's Insurance



 Corporate Office - 215 S Centerville Rd. Lancaster, PA 17603
513 Carrollton Drive, Unit 21 | MLS# MDFR2082704
This townhouse located at 513 Carrollton Drive, Unit 21, Frederick, MD 21701 is currently listed for sale with an asking price of $235,000. This property was built in 1966 and has 2 bedrooms and 1 full and 1 partial baths with 900 sq. ft. Carrollton Drive, Unit 21 is located in the CARROLLTON subdivision within the FREDERICK COUNTY PUBLIC SCHOOLS school district. Search CARROLLTON real estate on www.elainebierly.com today.