
The Elevate Home Team
of Berkshire Hathaway HomeServices Homesale Realty
of Berkshire Hathaway HomeServices Homesale Realty
REALTORS®
Cell: (410) 262-2613
Office: (410) 561-0044

BEDS5
BATHS3 full 1 partial
SQUARE FEET3,115
MLS#MDCH2055368
STATUSACTIVE
PROPERTY TYPEResidential - Single Family
SUBDIVISIONVILLAS AT SOUTH HAMPTON
SCHOOLCHARLES COUNTY PUBLIC SCHOOLS
Property Description
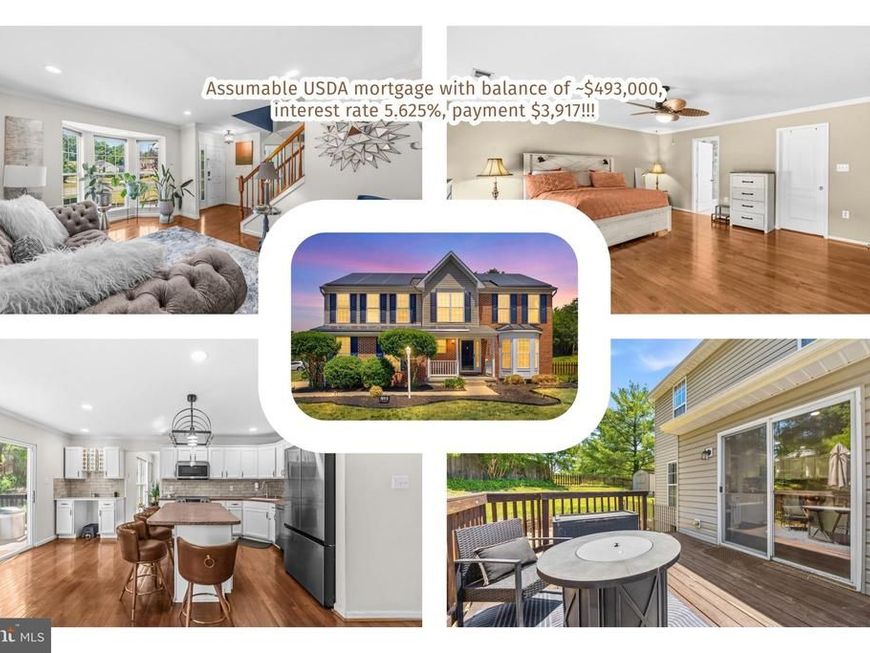
Set on a premium corner lot in Bryans Road’s sought-after South Hampton community, 5131 New Stead Ct blends thoughtful updates, flexible living spaces, and standout financing opportunities into a home designed for both everyday comfort and long-term value. Enhanced by gleaming hardwood floors, new ceiling fans, and a desirable side-load garage with a brand-new door, the home creates a warm first impression from the moment you arrive. The main level offers a spacious layout ideal for gathering, featuring formal living and dining rooms, a welcoming family room off the kitchen, a convenient powder room, and an informal dining area with direct access to the expansive deck. The refreshed kitchen serves as the heart of the home with brand-new appliances and a stylish new backsplash that elevates both form and function. Upstairs, four generously sized bedrooms provide comfortable retreats, including a spacious primary suite with oversized walk-in closets and a beautifully remodeled bath featuring luxury vinyl plank flooring and a deep soaking tub for a spa-like experience. Secondary bathrooms have also been thoughtfully renovated, and the upper-level laundry room adds everyday convenience. The finished lower level expands the possibilities with plush new carpeting, a large recreation area, full bath, wet bar, abundant storage, and a spacious bonus room offering ideal flexibility for guests, hobbies, fitness, or multi-generational living. Outdoors, the private landscaped yard showcases mature trees, seasonal flowers, a fresh pear tree, deck and patio spaces for entertaining, and a picket fence that creates a welcoming backdrop for pets and play. Functional upgrades including a new sump pump, water softener, and Tesla solar panel system add additional value and efficiency. Beyond the home, residents enjoy proximity to commuter routes including Indian Head Highway (MD-210) for access to Washington, D.C., National Harbor, and Old Town Alexandria, along with nearby employers such as Joint Base Andrews, Naval Support Facility Indian Head, and federal agencies throughout the region. Shopping, dining, and entertainment options at National Harbor are within easy reach, while outdoor enthusiasts can explore wooded trails through Ruth Swan Park leading toward the Potomac River or enjoy boating and kayaking at nearby Marshall Hall and Mattingly Park. Adding even more appeal, eligible buyers may benefit from USDA zero-down financing and a potentially assumable 5.62% mortgage opportunity. Mortgage savings may be available for buyers of this listing.
Property Features
Property Type: Residential - Single Family
Basement: Daylight, Partial, Drainage System, Fully Finished, Heated, Improved, Interior Access, Outside Entrance, Poured Concrete, Rear Entrance, Sump Pump, Walkout Stairs
Basement: Yes
Cooling: Central A/C, Heat Pump(s), Programmable Thermostat, C
Fuel Type: Natural Gas, Solar
Garage: 2
Heating: Forced Air, Solar - Passive
Home Style: 10000001216
Lot Size: 0.25 Acres
Roof Type: Asphalt
Stories: 3.0
Taxes: $6,048
Year Built: 2002
Feature Descriptions
Additional Structures: Above Grade, Below Grade
Appliances: Built-In Microwave, Dishwasher, Exhaust Fan, Refrigerator, Stainless Steel Appliances, Stove, Water Heater, Dryer, Washer, Cooktop, Disposal
Exterior: Brick, Vinyl Siding
Exterior: Exterior Lighting, Play Area
Fencing: Picket, Wood
Flooring: Hardwood, Ceramic Tile, Carpet, Luxury Vinyl Plank
HOA Fee: $110.00/Quarterly
Interior: Breakfast Area, Carpet, Ceiling Fan(s), Chair Railings, Family Room Off Kitchen, Formal/Separate Dining Room, Kitchen - Island, Pantry, Bathroom - Soaking Tub, Bathroom - Tub Shower, Window Treatments, Wet/Dry Bar, Primary Bath(s), Upgraded Countertops, Wood Floors
Lot: Corner, Front Yard, Landscaping, Rear Yard, SideYard(s)
Lot Dimensions: 0.25 Acre(S)
Parking Features: Concrete Driveway
Parking Notes: 4 Total Parking Spaces
Rooms: Living Room, Dining Room, Primary Bedroom, Bedroom 2,Bedroom 3,Bedroom 4,Kitchen, Family Room, Laundry, Recreation Room, Bathroom 2,Bathroom 3,Bonus Room, Primary Bathroom, Half Bath
Sewer: Public Sewer
Special View Info: Garden/Lawn, Street
SQFT Above Finished: 2302
SQFT Below Finished: 813
SQFT Total Finished: 3115
Structure Type: Detached
Total Garage/Parking Spaces: 4
Water: Public
Local Schools
High School: HENRY E. LACKEY
Middle School: MATTHEW HENSON
Elementary School: J. C. PARKS
School District: CHARLES COUNTY PUBLIC SCHOOLS
Listed By / Shown By
Listed By
Agency Name: Redfin Corp
Agency Phone: 3016586186
Shown By
Agent Name: The Elevate Home Team
Agent Phone: Cell: (410) 262-2613
Agency Title: Berkshire Hathaway HomeServices Homesale Realty

 First American
Estimate Your Payment
Estimated Payment
$ 1,888.48 per month $1,224.06 Principal & Interest $504.00 Property Tax $160.42 Homeowner's Insurance



 Corporate Office - 215 S Centerville Rd. Lancaster, PA 17603
5131 New Stead Court | MLS# MDCH2055368
This single family home located at 5131 New Stead Court, Bryans Road, MD 20616 is currently listed for sale with an asking price of $550,000. This property was built in 2002 and has 5 bedrooms and 3 full and 1 partial baths with 3115 sq. ft. New Stead Court is located in the VILLAS AT SOUTH HAMPTON subdivision within the CHARLES COUNTY PUBLIC SCHOOLS school district. Search VILLAS AT SOUTH HAMPTON real estate on www.elainebierly.com today.