
The Elevate Home Team
of Berkshire Hathaway HomeServices Homesale Realty
of Berkshire Hathaway HomeServices Homesale Realty
REALTORS®
Cell: (410) 262-2613
Office: (410) 561-0044

BEDS2
BATHS2 full 1 partial
SQUARE FEET1,769
MLS#MDBC2163098
STATUSACTIVE
PROPERTY TYPERental - Townhouse
SUBDIVISIONHIGH VIEW AT HUNT VALLEY
SCHOOLBALTIMORE COUNTY PUBLIC SCHOOLS
Property Description
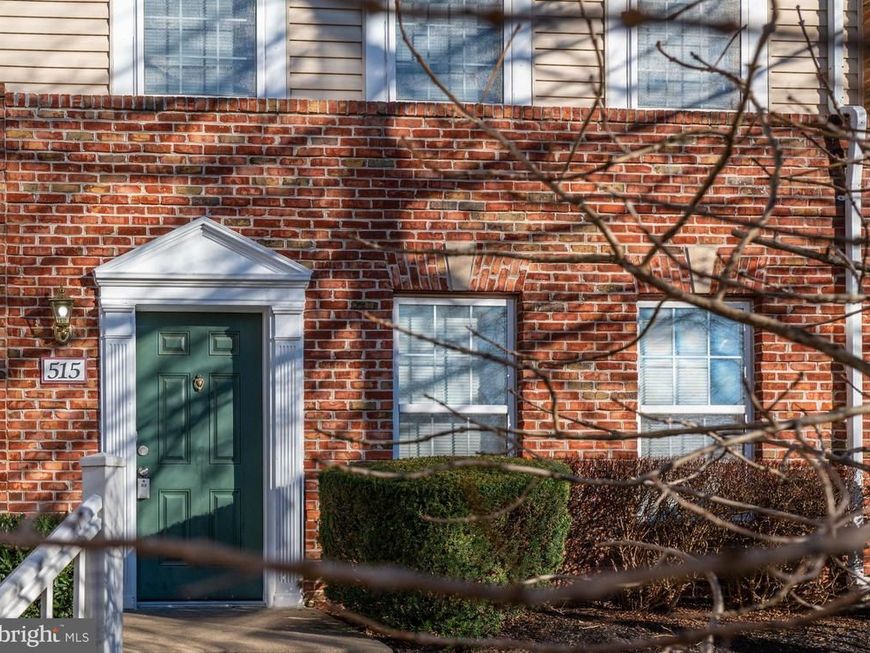
Live authentically. Stunning townhome in High View at Hunt Valley. Sleek modern kitchen w/ lot of counter & cabinet space. washer & dryer on main level. New carpet was installed in 2024. Dining room opens to balcony. Tons of natural light throughout. Two-car garage. Room on entry level can be a possible 3rd bedroom or office. Enjoy all the clubhouse amenities. Concierge. Fitness center. Movie theater. pool. Charger for an electric vehicle. Mins to wegmans & the light rail & much more. Please see the listing for a link to Rent Spree to instantly apply. Cultivate your existence. The art of uniting human and home. **NO PETS**
Property Features
Property Type: Rental - Townhouse
Basement: Yes
Basement: Front Entrance, Fully Finished
Cooling: Central A/C
Fireplaces: 1
Fuel Type: Natural Gas
Garage: 2 car attached
Heating: Forced Air
Home Style: Colonial
Lot Size: 0.04 Acres
Stories: 3.0
Year Built: 2004
Feature Descriptions
Additional Structures: Above Grade
Appliances: Dishwasher, Disposal, Dryer, Exhaust Fan, Microwave, Range Hood, Refrigerator, Stove, Washer
Building Name: HIGH VIEW AT HNT
Exterior: Combination, Brick
Interior: Dining Area, Wood Floors, Upgraded Countertops, Floor Plan - Open
Lot Dimensions: 0.04 Acre(S)
Rent Includes: Water, Sewer
Sewer: Public Sewer
SQFT Above Finished: 1769
SQFT Total Finished: 1769
Structure Type: Interior Row/Townhouse
Total Garage/Parking Spaces: 2
Water: Well
Local Schools
High School: DULANEY
Middle School: COCKEYSVILLE
Elementary School: POT SPRING
School District: BALTIMORE COUNTY PUBLIC SCHOOLS
Listed By / Shown By
Listed By
Agency Name: Krauss Real Property Brokerage
Agency Phone: 4103299898
Shown By
Agent Name: The Elevate Home Team
Agent Phone: Cell: (410) 262-2613
Agency Title: Berkshire Hathaway HomeServices Homesale Realty

 First American



 Corporate Office - 215 S Centerville Rd. Lancaster, PA 17603
515 Ensemble Court | MLS# MDBC2163098
This property located at 515 Ensemble Court, Hunt Valley, MD 21030 is currently listed for rent with an asking price of $2,650 / Monthly. Ensemble Court is located within the BALTIMORE COUNTY PUBLIC SCHOOLS school district. Search Hunt Valley real estate on www.elainebierly.com today.