
The Elevate Home Team
of Berkshire Hathaway HomeServices Homesale Realty
Cell: (330) 719-5214
of Berkshire Hathaway HomeServices Homesale Realty
Office: (410) 561-0044

BEDS5
BATHS3 full 1 partial
SQUARE FEET3,966
MLS#MDCA2030988
STATUSCOMING SOON
PROPERTY TYPEResidential - Single Family
SCHOOLCALVERT COUNTY PUBLIC SCHOOLS
Property Description
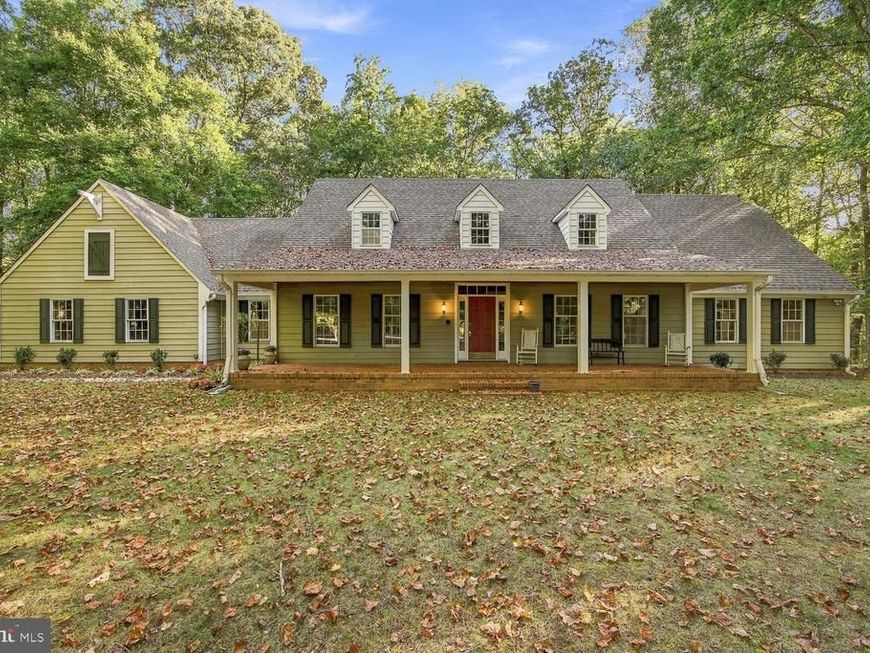
Set on over 3 acres of flat, beautifully landscaped land, this Cape Cod has been loved by the same owner since it was built in 1989 and it shows in all the right ways. The drive up is inviting, curving past a circular paved driveway and up to an all-brick front porch that's clearly seen its share of hellos. Step inside and you'll find a home that's original, honest, and full of potential, the kind of place where you can make these walls talk to your everyday life, not someone else's idea of it. A separate dining room and multiple living spaces give you room to spread out, entertain, or simply have a quiet corner to call your own. There's plenty of space for a home office or whatever your day-to-day actually looks like. Cozy up to one of two wood-burning fireplaces: one in the main living room, one in the upstairs primary suite, on evenings that call for it. And speaking of primary suites, this home offers two: one on the main level, one upstairs, so single-level living or multi-generational flexibility is entirely your call. Storage? This house has it galore. Upstairs, on both sides of the home, you'll find two huge bonus rooms, perfect for storage, hobbies, a home gym, a studio, or anything else you can dream up. Add in the detached 2-car garage with storage above, plus a full 2-car attached garage, and you'll never wonder where anything goes. Out back, the main living room and kitchen both walk right out onto an all-brick patio overlooking a flat, landscaped backyard, an easy extension of your living space for dinners outside in summer, coffee outside in fall, or just enjoying the quiet. And the outdoors doesn't stop at the patio. With over 3 acres, there's room to hunt, ride ATVs, and cut your own trails through the woods, so your weekend adventures start right at your back door This home is being offered in its original 1989 construction. It's a true opportunity for someone ready to renovate, update, and make it entirely their own. The big-ticket items are already handled: roof replaced in 2018, and a dual-zoned heat pump system with one unit replaced in 2021 and the other in 2026.You can focus your energy (and budget) on design, not deferred maintenance. Five bedrooms, three and a half bathrooms, over 3 acres, and a layout built for real life. This is a home with good bones, a great location, and room to become exactly what you need it to be. Come see it for yourself and start imagining what it could become.
Property Features
Property Type: Residential - Single Family
Cooling: Central A/C
Fireplaces: 2
Fuel Type: Electric
Garage: 4
Heating: Heat Pump(s), Wood Burn Stove
Home Style: Cape Cod
Lot Size: 3.31 Acres
Stories: 2.0
Taxes: $8,030
Year Built: 1989
Feature Descriptions
Additional Structures: Above Grade
Appliances: Cooktop, Dishwasher, Dryer, Oven - Wall, Refrigerator, Washer, Water Heater, Trash Compactor
Electric: 200+ Amp Service
Exterior: Aluminum Siding, Vinyl Siding
Exterior: Extensive Hardscape
Fencing: Partially
Fireplace: Brick, Gas/Propane, Insert, Wood
Flooring: Carpet, Hardwood
HOA Fee: $100.00/Annually
Interior: Attic, Bathroom - Jetted Tub, Breakfast Area, Carpet, Ceiling Fan(s), Combination Kitchen/Dining, Crown Moldings, Dining Area, Entry Level Bedroom, Family Room Off Kitchen, Floor Plan - Open, Kitchen - Eat-In, Kitchen - Island, Skylight(s), Stove - Wood, Walk-in Closet(s), Wood Floors
Lot: Backs to Trees, Hunting Available, Private, Trees/Wooded
Lot Dimensions: 3.31 Acre(S)
Parking Features: Asphalt Driveway, Circular Driveway
Parking Notes: 12 Total Parking Spaces
Sewer: Septic Exists
Special View Info: Trees/Woods
SQFT Above Finished: 3966
SQFT Total Finished: 3966
Structure Type: Detached
Total Garage/Parking Spaces: 12
Water: Well
Wooded: Yes
Local Schools
School District: CALVERT COUNTY PUBLIC SCHOOLS
Listed By / Shown By
Listed By
Agency Name: EXP Realty, LLC
Agency Phone: 8888607369
Shown By
Agent Name: The Elevate Home Team
Agent Phone: Cell: (330) 719-5214
Agency Title: Berkshire Hathaway HomeServices Homesale Realty

 First American
Estimate Your Payment
Estimated Payment
$ 2,430.98 per month $1,557.67 Principal & Interest $669.17 Property Tax $204.14 Homeowner's Insurance



 Corporate Office - 215 S Centerville Rd. Lancaster, PA 17603
521 Chippingwood Drive Drive | MLS# MDCA2030988
This single family home located at 521 Chippingwood Drive Drive, Port Republic, MD 20676 is currently listed for sale with an asking price of $699,900. This property was built in 1989 and has 5 bedrooms and 3 full and 1 partial baths with 3966 sq. ft. Chippingwood Drive Drive is located within the CALVERT COUNTY PUBLIC SCHOOLS school district. Search Port Republic real estate on www.elainebierly.com today.