
The Elevate Home Team
of Berkshire Hathaway HomeServices Homesale Realty
Cell: (330) 719-5214
of Berkshire Hathaway HomeServices Homesale Realty
Office: (410) 561-0044

BEDS3
BATHS1 full 1 partial
SQUARE FEET1,152
MLS#PADE2125244
STATUSACTIVE
PROPERTY TYPEResidential - Townhouse
SUBDIVISIONWESTBROOK PARK
SCHOOLUPPER DARBY
Property Description
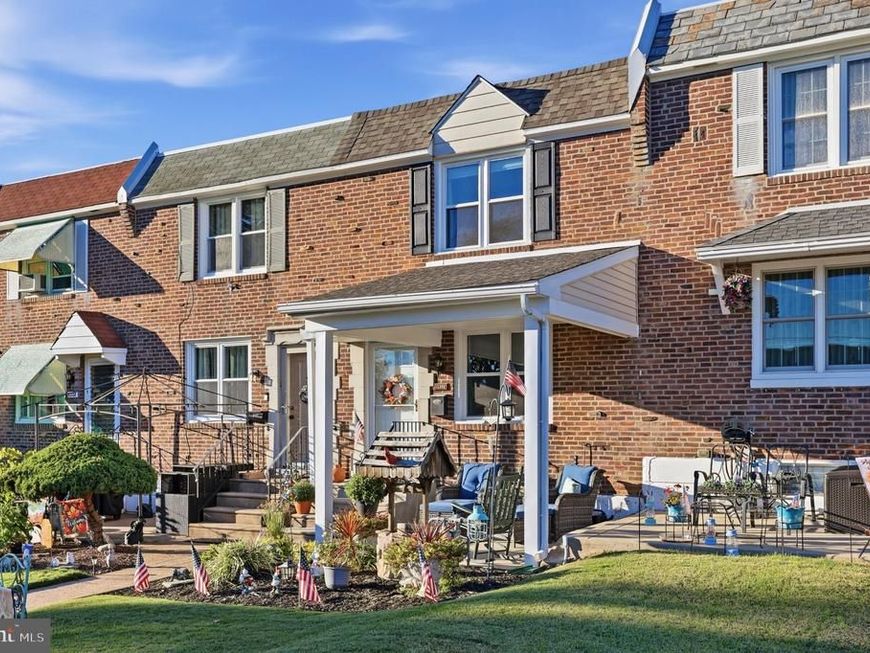
Welcome to 5303 Gramercy Drive, a beautiful interior row home located in the desirable Westbrook Park neighborhood! This well-maintained home offers a bright and inviting interior with comfortable living spaces perfect for everyday living and entertaining. Conveniently located close to shopping, dining, schools, parks, and major routes, while still offering the wonderful neighborhood feel Westbrook Park is known for. Whether you’re a first-time buyer, downsizing, or simply looking for a wonderful place to call home. 5303 Gramercy Drive is ready to welcome you. Don’t miss your opportunity to make this beautiful home yours! Seller's upgrades include.....New Roof (9/2026), New Windows (1/2025), 1st Level Flooring for Kitchen, Dining, Living Room (5/2026), Front and Screen Entry Door (9/2026).
Property Features
Property Type: Residential - Townhouse
Basement: Yes
Basement: Fully Finished
Cooling: Central A/C
Fuel Type: Natural Gas
Heating: Hot Water
Home Style: Traditional
Lot Size: 0.03 Acres
Stories: 3.0
Taxes: $5,844
Year Built: 1949
Feature Descriptions
Additional Structures: Above Grade, Below Grade
Electric: 200+ Amp Service
Exterior: Brick
Lot Dimensions: 0.03 Acre(S)
Municipality: CLIFTON HEIGHTS BORO
Parking Notes: 2 Total Parking Spaces
Sewer: Public Sewer
SQFT Above Finished: 1152
SQFT Total Finished: 1152
Structure Type: Interior Row/Townhouse
Total Garage/Parking Spaces: 2
Water: Public
Local Schools
School District: UPPER DARBY
Listed By / Shown By
Listed By
Agency Name: Keller Williams Real Estate - Media
Agency Phone: 6105651995
Shown By
Agent Name: The Elevate Home Team
Agent Phone: Cell: (330) 719-5214
Agency Title: Berkshire Hathaway HomeServices Homesale Realty

 First American
Estimate Your Payment
Estimated Payment
$ 1,166.40 per month $600.68 Principal & Interest $487.00 Property Tax $78.72 Homeowner's Insurance



 Corporate Office - 215 S Centerville Rd. Lancaster, PA 17603
5303 Gramercy Drive | MLS# PADE2125244
This townhouse located at 5303 Gramercy Drive, Clifton Heights, PA 19018 is currently listed for sale with an asking price of $269,900. This property was built in 1949 and has 3 bedrooms and 1 full and 1 partial baths with 1152 sq. ft. Gramercy Drive is located in the WESTBROOK PARK subdivision within the UPPER DARBY school district. Search WESTBROOK PARK real estate on www.elainebierly.com today.