
The Elevate Home Team
of Berkshire Hathaway HomeServices Homesale Realty
Cell: (330) 719-5214
of Berkshire Hathaway HomeServices Homesale Realty
Office: (410) 561-0044

BEDS4
BATHS2 full 1 partial
SQUARE FEET2,532
MLS#PABU2133186
STATUSACTIVE
PROPERTY TYPEResidential - Single Family
SUBDIVISIONHERITAGE OAKS
SCHOOLPENNSBURY
Property Description
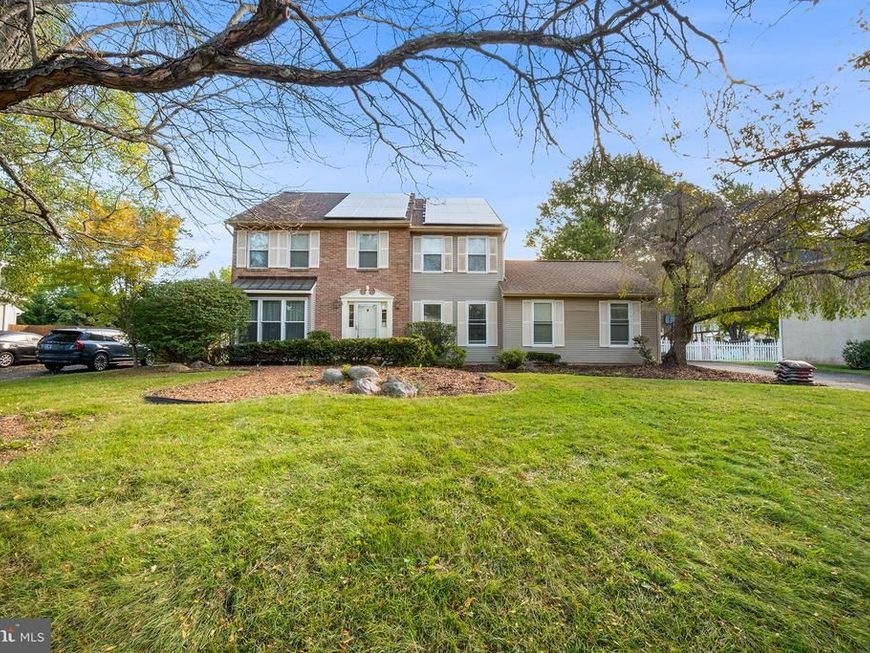
Meticulously maintained and entirely move-in ready, this exquisite four-bedroom, two-and-a-half-bath Yardley residence perfectly blends luxury, comfort, and sustainable modern living. Upon entering, a sun-drenched foyer welcomes you into a refined interior adorned with gleaming hardwood floors and recessed lighting throughout. The main level offers a functional floor plan, from the formal living room—highlighted by a cozy gas fireplace and custom built-in wall shelving—to the elegant formal dining room, seamlessly setting the stage for entertaining. At the heart of the home, the fully upgraded kitchen boasts premium stainless steel appliances and a spacious casual dining area that overlooks the tranquil rear yard. Just off the kitchen, a expansive family room with a second fireplace (wood-burning) creates a warm, inviting retreat, while balcony doors lead out to a large rear deck and flat backyard complete with a firepit and a custom-built swing to delight residents and guests of any age. Upstairs, the upper level features four generously-sized bedrooms, headlined by a massive Owner’s Suite complete with a custom walk-in closet and a spa-inspired bath outfitted with a glass-enclosed shower, deep soaking tub, and dual-sink vanity. Additional space abounds in the partially finished basement—ideal for a home office, rec room, or supplementary living space alongside ample dedicated storage—plus an attached two-car garage with built-in organization. Adding exceptional long-term value, the home includes a seller-fully-paid solar panel system that significantly offsets utility costs and protects against rising energy rates. Tucked away in a highly desirable neighborhood, this energy-efficient oasis offers an uncompromised balance of serene retreat and total convenience, with rapid access to Route 1, I-95, the PA Turnpike, premier shopping, and fine dining. Mortgage savings may be available for buyers of this listing.
Property Features
Property Type: Residential - Single Family
Basement: Yes
Basement: Full, Partially Finished
Cooling: Central A/C
Fireplaces: 2
Fuel Type: Natural Gas
Garage: 2
Heating: Forced Air
Home Style: Colonial
Lot Size: 0.31 Acres
Roof Type: Shingle
Stories: 2.0
Taxes: $11,939
Year Built: 1987
Feature Descriptions
Additional Structures: Above Grade, Below Grade
Appliances: Built-In Microwave, Dishwasher, Built-In Range, Range Hood, Oven/Range - Gas, Oven - Wall, Refrigerator, Stainless Steel Appliances, Washer, Dryer, Energy Efficient Appliances
Exterior: Frame, Brick
Fireplace: Gas/Propane, Wood
Interior: Kitchen - Island, Kitchen - Eat-In, Pantry
Lot Dimensions: 0.31 Acre(S)
Municipality: LOWER MAKEFIELD TWP
Parking Notes: 7 Total Parking Spaces
Rooms: Living Room, Dining Room, Primary Bedroom, Bedroom 2,Bedroom 3,Bedroom 4,Kitchen, Family Room, Basement, Foyer, Laundry, Storage Room, Utility Room, Primary Bathroom, Full Bath, Half Bath
Sewer: Public Sewer
SQFT Above Finished: 2532
SQFT Total Finished: 2532
Structure Type: Detached
Total Garage/Parking Spaces: 7
Water: Public
Room Sizes
Foyer: 21 x 10 Level - Main
Living Room: 23 x 12 Level - Main
Dining Room: 14 x 13 Level - Main
Kitchen: 17 x 13 Level - Main
Family Room: 22 x 15 Level - Main
Laundry: 9 x 6 Level - Main
Half Bath: 9 x 3 Level - Main
Basement: 20 x 14 Level - Lower 1
Utility Room: 39 x 13 Level - Lower 1
Storage Room: 21 x 14 Level - Lower 1
Primary Bedroom: 25 x 23 Level - Upper 1
Primary Bathroom: 11 x 9 Level - Upper 1
Bedroom 2: 13 x 12 Level - Upper 1
Bedroom 3: 12 x 12 Level - Upper 1
Bedroom 4: 12 x 11 Level - Upper 1
Full Bath: 9 x 5 Level - Upper 1
Local Schools
School District: PENNSBURY
Listed By / Shown By
Listed By
Agency Name: Redfin Corporation
Agency Phone: 4849620034
Shown By
Agent Name: The Elevate Home Team
Agent Phone: Cell: (330) 719-5214
Agency Title: Berkshire Hathaway HomeServices Homesale Realty

 First American
Estimate Your Payment
Estimated Payment
$ 3,109.39 per month $1,869.48 Principal & Interest $994.92 Property Tax $245.00 Homeowner's Insurance



 Corporate Office - 215 S Centerville Rd. Lancaster, PA 17603
532 Heritage Oak Drive | MLS# PABU2133186
This single family home located at 532 Heritage Oak Drive , Yardley, PA 19067 is currently listed for sale with an asking price of $840,000. This property was built in 1987 and has 4 bedrooms and 2 full and 1 partial baths with 2532 sq. ft. Heritage Oak Drive is located in the HERITAGE OAKS subdivision within the PENNSBURY school district. Search HERITAGE OAKS real estate on www.elainebierly.com today.