
The Elevate Home Team
of Berkshire Hathaway HomeServices Homesale Realty
Cell: (330) 719-5214
of Berkshire Hathaway HomeServices Homesale Realty
Office: (410) 561-0044

BEDS3
BATHS1 full 1 partial
SQUARE FEET1,500
MLS#MDAA2156698
STATUSACTIVE
PROPERTY TYPEResidential - Townhouse
SUBDIVISIONVILLAGE OF OLDE MILL
SCHOOLANNE ARUNDEL COUNTY PUBLIC SCHOOLS
Property Description
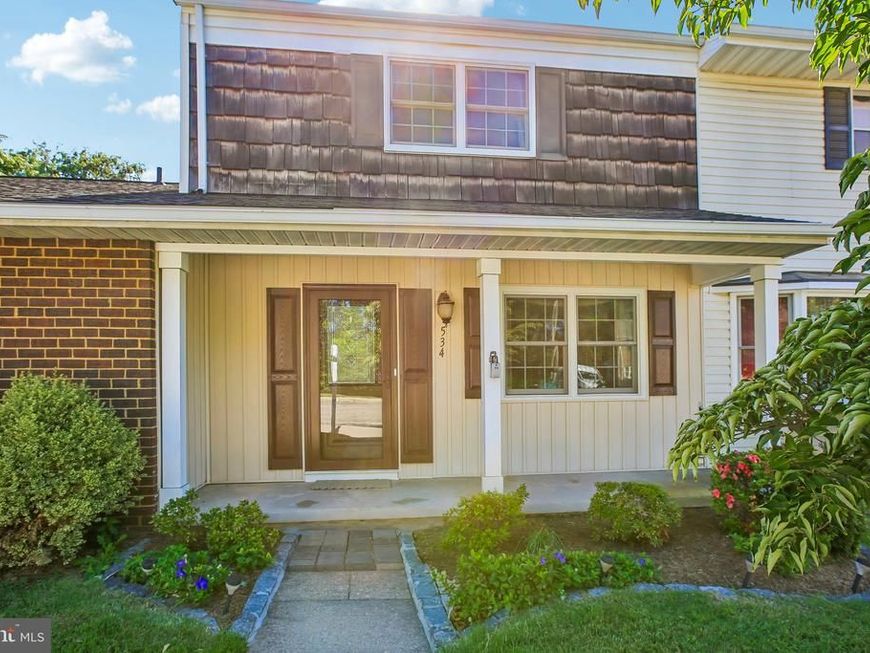
NEW PRICE – $10,000 PRICE IMPROVEMENT! Now a better opportunity to make 534 Millshire Drive your new home! This move-in ready home blends classic character with plenty of updates, offering the perfect combination of comfort and peace of mind. Recent improvements include the roof, doors, windows, HVAC system, HWH, flooring, and an updated kitchen with warm, traditional vibes; both inviting and functional. Inside, you'll find a spacious floor plan with formal dining room that's perfect for holiday gatherings, family dinners, or entertaining friends. The bright and welcoming living spaces flow seamlessly throughout the home, with 3 bedrooms, 1.5 baths and finished basement area provide room for everyday living. Step outside and enjoy your own backyard retreat featuring a screened-in porch and low-maintenance composite deck—ideal for morning coffee, summer cookouts, or relaxing evenings outdoors. Conveniently located in the heart of Millersville with easy access to shopping, dining, parks, commuter routes, and a community pool. With the recent $10K price improvement, now is a great time to take a second look! Simply unpack and start enjoying your new home!
Property Features
Property Type: Residential - Townhouse
Basement: Yes
Basement: Partially Finished
Cooling: Central A/C
Fuel Type: Natural Gas
Heating: Forced Air
Home Style: Colonial, Traditional
Roof Type: Architectural Shingle
Stories: 3.0
Taxes: $3,326
Year Built: 1974
Feature Descriptions
Accessibility: Doors - Swing In
Additional Structures: Above Grade, Below Grade
Appliances: Dishwasher, Dryer, Freezer, Oven/Range - Gas, Range Hood, Refrigerator, Stainless Steel Appliances, Stove, Washer, Water Heater
Condo/Coop Fee: $800.00/Quarterly
Exterior: Frame
Flooring: Hardwood, Carpet
Interior: Carpet, Ceiling Fan(s), Dining Area, Kitchen - Table Space, Window Treatments, Wood Floors
Number of Rooms: 9
Pet Restrictions: Cats OK, Dogs OK
Sewer: Public Sewer
SQFT Above Finished: 1200
SQFT Below Finished: 300
SQFT Total Finished: 1500
Structure Type: Interior Row/Townhouse
Water: Public
Local Schools
School District: ANNE ARUNDEL COUNTY PUBLIC SCHOOLS
Listed By / Shown By
Listed By
Agency Name: Hyatt & Company Real Estate, LLC
Agency Phone: 4107056295
Shown By
Agent Name: The Elevate Home Team
Agent Phone: Cell: (330) 719-5214
Agency Title: Berkshire Hathaway HomeServices Homesale Realty

 First American
Estimate Your Payment
Estimated Payment
$ 1,070.10 per month $701.05 Principal & Interest $277.17 Property Tax $91.88 Homeowner's Insurance



 Corporate Office - 215 S Centerville Rd. Lancaster, PA 17603
534 Millshire Drive | MLS# MDAA2156698
This townhouse located at 534 Millshire Drive, Millersville, MD 21108 is currently listed for sale with an asking price of $315,000. This property was built in 1974 and has 3 bedrooms and 1 full and 1 partial baths with 1500 sq. ft. Millshire Drive is located in the VILLAGE OF OLDE MILL subdivision within the ANNE ARUNDEL COUNTY PUBLIC SCHOOLS school district. Search VILLAGE OF OLDE MILL real estate on www.elainebierly.com today.