
The Elevate Home Team
of Berkshire Hathaway HomeServices Homesale Realty
Cell: (330) 719-5214
of Berkshire Hathaway HomeServices Homesale Realty
Office: (410) 561-0044

BEDS4
BATHS3 full
SQUARE FEET2,148
MLS#MDHW2072692
STATUSACTIVE
PROPERTY TYPEResidential - Single Family
SUBDIVISIONTHUNDER HILL
SCHOOLHOWARD COUNTY PUBLIC SCHOOLS
Property Description
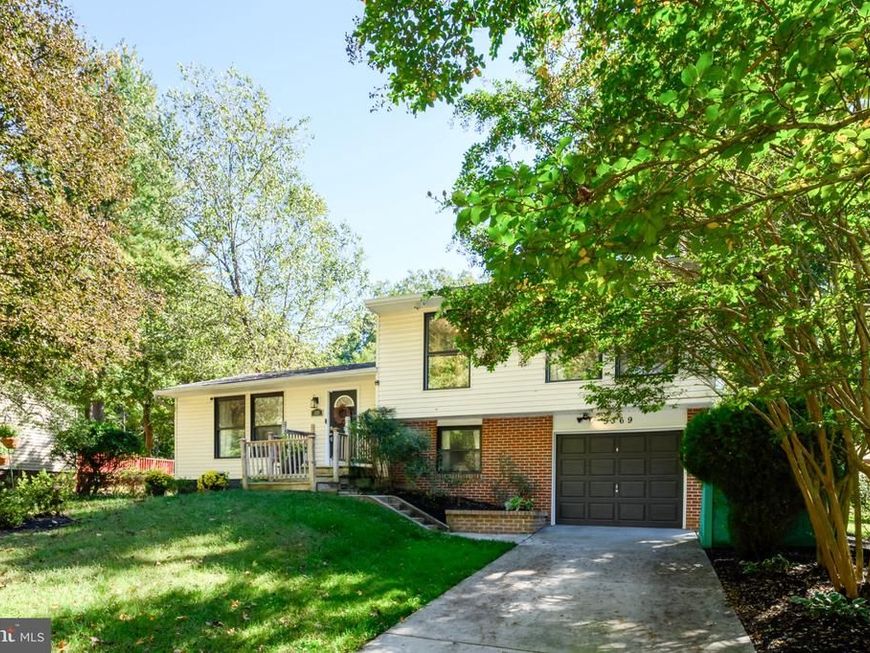
Beautifully updated four level split-level home in sought after Thunder Hill neighborhood. Enter into the open main level with vaulted ceiling, exposed beams, recessed lighting and hardwood floors. This level includes a dining area, gourmet kitchen with granite counter tops, gourmet stainless range hood, glass backsplash, stainless steel appliances, double sink, breakfast bar, opened to dining area and living room. The upstairs features three bedrooms with stylish hall bathroom and primary bath attached to primary bedroom. The 1st lower level features a well appointed family room and the 4th bedroom. The basement (2nd LL) includes a large recreation room, full bathroom and laundry room. No need to worry about loosing power during acts of nature because this home includes a whole house fully automated generator! Enjoy a fenced-in back yard with patio. Property is connected to one of Columbia’s walking paths. Conveniently located near Rt. 29, Rt. 100 & Rt. I95 for easy communte access. This home has it all. Don’t miss out.
Property Features
Property Type: Residential - Single Family
Basement: Yes
Basement: Connecting Stairway, Fully Finished, Heated, Sump Pump
Cooling: Central A/C
Fireplaces: 1
Fuel Type: Natural Gas
Garage: 1
Heating: Forced Air
Home Style: Split Level
Lot Size: 0.18 Acres
Roof Type: Architectural Shingle
Stories: 4.0
Taxes: $5,905
Year Built: 1970
Feature Descriptions
Additional Structures: Above Grade, Below Grade
Appliances: Built-In Microwave, Dishwasher, Disposal, Dryer - Front Loading, Energy Efficient Appliances, ENERGY STAR Clothes Washer, ENERGY STAR Dishwasher, ENERGY STAR Refrigerator, Exhaust Fan, Indoor Grill, Microwave, Oven/Range - Gas, Range Hood, Refrigerator, Stainless Steel Appliances, Washer, Water Heater - High-Efficiency
Community Amenities: Jog/Walk Path, Lake, Non-Lake Recreational Area, Pool Mem Avail, Soccer Field, Tennis Courts, Tot Lots/Playground
Exterior: Vinyl Siding
Fencing: Wood
Fireplace: Gas/Propane
Flooring: Hardwood, Carpet
HOA Fee: $1266.98/Annually
Interior: Bathroom - Tub Shower, Bathroom - Walk-In Shower, Carpet, Combination Dining/Living, Crown Moldings, Exposed Beams, Floor Plan - Traditional, Kitchen - Gourmet, Kitchen - Island, Primary Bath(s), Recessed Lighting, Wood Floors
Location: Middle Of Block
Lot: Backs - Open Common Area, Rear Yard, SideYard(s)
Lot Dimensions: 0.18 Acre(S)
Parking Features: Concrete Driveway
Parking Notes: 3 Total Parking Spaces
Pet Restrictions: Cats OK, Dogs OK
Rooms: Living Room, Dining Room, Primary Bedroom, Bedroom 2,Bedroom 3,Bedroom 4,Kitchen, Family Room, Laundry, Recreation Room, Bathroom 3
Sewer: Public Sewer
Special View Info: Trees/Woods
SQFT Above Finished: 1548
SQFT Below Finished: 600
SQFT Total Finished: 2148
Structure Type: Detached
Total Garage/Parking Spaces: 3
Utilities: Cable TV, Electric Available, Natural Gas Available, Water Available, Sewer Available
Water: Public
Local Schools
High School: OAKLAND MILLS
Middle School: OAKLAND MILLS
School District: HOWARD COUNTY PUBLIC SCHOOLS
Listed By / Shown By
Listed By
Agency Name: Weichert Realtors - McKenna & Vane
Agency Phone: 4103813331
Shown By
Agent Name: The Elevate Home Team
Agent Phone: Cell: (330) 719-5214
Agency Title: Berkshire Hathaway HomeServices Homesale Realty

 First American
Estimate Your Payment
Estimated Payment
$ 1,999.91 per month $1,333.11 Principal & Interest $492.08 Property Tax $174.71 Homeowner's Insurance



 Corporate Office - 215 S Centerville Rd. Lancaster, PA 17603
5369 Thunder Hill Road | MLS# MDHW2072692
This single family home located at 5369 Thunder Hill Road, Columbia, MD 21045 is currently listed for sale with an asking price of $599,000. This property was built in 1970 and has 4 bedrooms and 3 full baths with 2148 sq. ft. Thunder Hill Road is located in the THUNDER HILL subdivision within the HOWARD COUNTY PUBLIC SCHOOLS school district. Search THUNDER HILL real estate on www.elainebierly.com today.