
The Elevate Home Team
of Berkshire Hathaway HomeServices Homesale Realty
Cell: (330) 719-5214
of Berkshire Hathaway HomeServices Homesale Realty
Office: (410) 561-0044

BEDS3
BATHS2 full
SQUARE FEET1,302
MLS#MDPG2213266
STATUSACTIVE
PROPERTY TYPEResidential - Single Family
SUBDIVISIONCAPITOL HEIGHTS
SCHOOLPRINCE GEORGES COUNTY PUBLIC SCHOOLS
Property Description
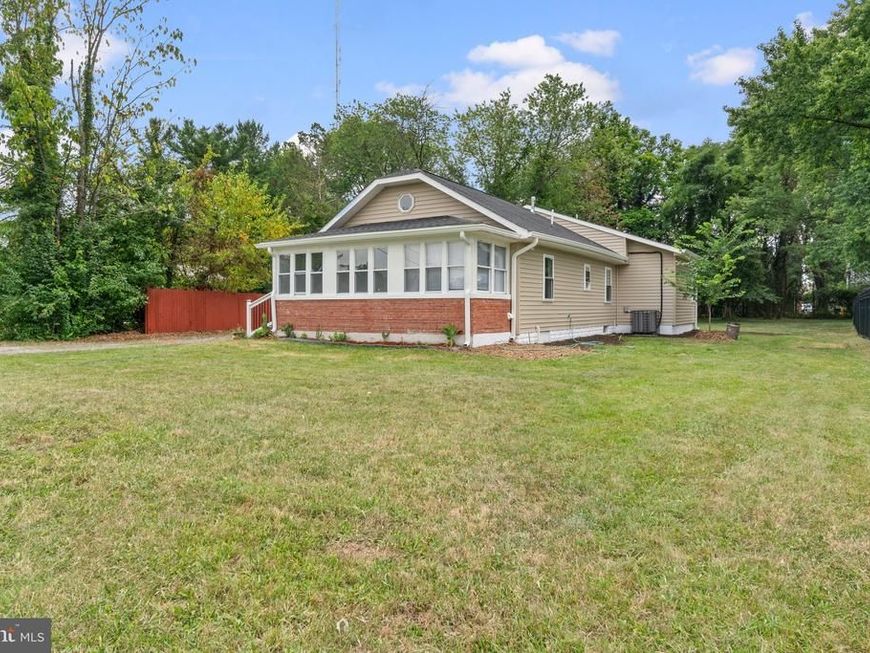
🏡 BACK ON THE MARKET — DON’T MISS THIS OPPORTUNITY! ✨ Welcome to this renovated single-family home, with high-end materials, modern finishes, and exceptional attention to detail. Offering the perfect combination of style, comfort, and functionality, this move-in-ready home is ready for its next owner. 3 Spacious Bedrooms 2 Fully Renovated Bathrooms Stunning Modern Kitchen with contemporary cabinetry, elegant countertops, and premium finishes. Bright & Open-Concept Living Area designed for today’s lifestyle Generously Sized Backyard — perfect for entertaining, gardening, recreation, pets, or creating your dream outdoor oasis Convenient Location near major commuter routes, shopping, dining, parks, and public transportation Every detail has been thoughtfully updated to create a home that is modern, stylish, comfortable, and truly move-in ready. 🔥 If you are a first-time buyer, growing family, or simply looking for a beautifully renovated home, this is an opportunity you won't want to miss! 🏡 Schedule your showing today and come see everything this exceptional home has to offer! ✨
Property Features
Property Type: Residential - Single Family
Cooling: Central A/C
Fuel Type: Natural Gas
Heating: Heat Pump(s)
Home Style: Ranch/Rambler
Lot Size: 0.33 Acres
Roof Type: Shingle
Stories: 1.0
Taxes: $3,374
Year Built: 1933
Feature Descriptions
Additional Structures: Above Grade, Below Grade
Appliances: Built-In Microwave, Dryer, Oven/Range - Gas, Dishwasher, Refrigerator, Stainless Steel Appliances, Washer
Exterior: Brick, Frame
Fencing: Fully
Interior: Kitchen - Efficiency
Lot Dimensions: 0.33 Acre(S)
Number of Rooms: 4
Pet Restrictions: No Pet Restrictions
Rooms: Bedroom 2,Bedroom 3,Bedroom 1,Bathroom 1
Sewer: Public Sewer
SQFT Above Finished: 1302
SQFT Total Finished: 1302
Structure Type: Detached
Utilities: Cable TV Available, Electric Available, Phone Available, Water Available, Natural Gas Available
Water: Public
Local Schools
High School: SUITLAND
Middle School: WALKER MILL
Elementary School: CONCORD
School District: PRINCE GEORGES COUNTY PUBLIC SCHOOLS
Listed By / Shown By
Listed By
Agency Name: NBI Realty, LLC
Agency Phone: 7032566247
Shown By
Agent Name: The Elevate Home Team
Agent Phone: Cell: (330) 719-5214
Agency Title: Berkshire Hathaway HomeServices Homesale Realty

 First American
Estimate Your Payment
Estimated Payment
$ 1,225.13 per month $834.59 Principal & Interest $281.17 Property Tax $109.38 Homeowner's Insurance



 Corporate Office - 215 S Centerville Rd. Lancaster, PA 17603
5517 Walker Mill Road | MLS# MDPG2213266
This single family home located at 5517 Walker Mill Road, Capitol Heights, MD 20743 is currently listed for sale with an asking price of $375,000. This property was built in 1933 and has 3 bedrooms and 2 full baths with 1302 sq. ft. Walker Mill Road is located in the CAPITOL HEIGHTS subdivision within the PRINCE GEORGES COUNTY PUBLIC SCHOOLS school district. Search CAPITOL HEIGHTS real estate on www.elainebierly.com today.