
The Elevate Home Team
of Berkshire Hathaway HomeServices Homesale Realty
Cell: (330) 719-5214
of Berkshire Hathaway HomeServices Homesale Realty
Office: (410) 561-0044

BEDS4
BATHS2 full
SQUARE FEET1,807
MLS#MDCA2031010
STATUSACTIVE
PROPERTY TYPEResidential - Single Family
SUBDIVISIONWHITE SANDS
SCHOOLCALVERT COUNTY PUBLIC SCHOOLS
Property Description
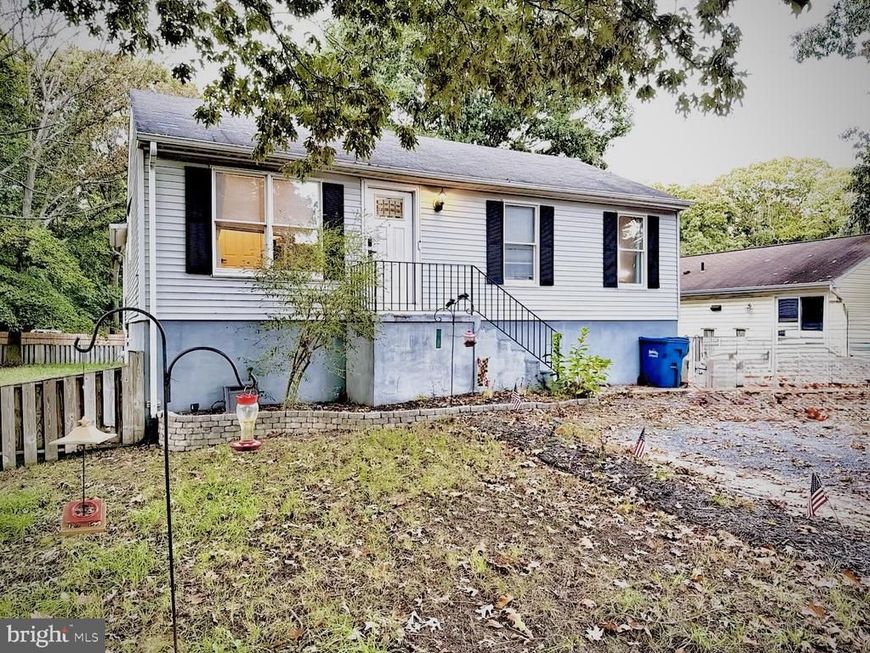
Welcome to 553 White Sands Drive, an inviting 1,807 sq ft home where comfort meets versatility. Large windows fill the living area with beautiful natural light, creating a warm and bright space for everyday living. The updated kitchen features granite countertops and stainless steel appliances, ready for everything from quick weeknight dinners to hosting family and friends. Step out from the living room or the primary bedroom onto a nicely sized deck, perfect for morning coffee or evening relaxation. The deck overlooks an extra-large backyard that offers plenty of room for entertaining, whether you’re planning to host cookouts and gatherings or looking for a place for your kids and pets to run around. The basement adds flexibility, with a dedicated space ideal for a home office and a generously sized area that works beautifully as a workshop. The workshop also opens directly to the back patio, making it easy to move projects and guests between indoors and out. Cozy, functional, and made for entertaining, this home has space for the way you live.
Property Features
Property Type: Residential - Single Family
Basement: Yes
Basement: Other, Walkout Level
Fuel Type: Electric
Heating: Heat Pump(s)
Home Style: Raised Ranch/Rambler
Lot Size: 0.33 Acres
Roof Type: Asphalt
Stories: 2.0
Taxes: $3,507
Year Built: 1987
Feature Descriptions
Additional Structures: Above Grade, Below Grade
Appliances: Built-In Microwave, Dishwasher, Oven - Single, Refrigerator, Stainless Steel Appliances, Stove
Exterior: Vinyl Siding, Other
Exterior: Play Area
HOA Fee: $146.00/Annually
Interior: Carpet, Ceiling Fan(s), Entry Level Bedroom, Family Room Off Kitchen, Kitchen - Table Space, Upgraded Countertops
Lot: Adjoins - Open Space, Front Yard
Lot Dimensions: 0.33 Acre(S)
Number of Rooms: 4
Sewer: Septic Exists
SQFT Above Finished: 1073
SQFT Below Finished: 734
SQFT Total Finished: 1807
Structure Type: Detached
Water: Private
Local Schools
School District: CALVERT COUNTY PUBLIC SCHOOLS
Listed By / Shown By
Listed By
Agency Name: EbonAries Realty Group, LLC.
Agency Phone: 2409256881
Shown By
Agent Name: The Elevate Home Team
Agent Phone: Cell: (330) 719-5214
Agency Title: Berkshire Hathaway HomeServices Homesale Realty

 First American
Estimate Your Payment
Estimated Payment
$ 1,248.80 per month $845.72 Principal & Interest $292.25 Property Tax $110.83 Homeowner's Insurance



 Corporate Office - 215 S Centerville Rd. Lancaster, PA 17603
553 White Sands Drive | MLS# MDCA2031010
This single family home located at 553 White Sands Drive , Lusby, MD 20657 is currently listed for sale with an asking price of $380,000. This property was built in 1987 and has 4 bedrooms and 2 full baths with 1807 sq. ft. White Sands Drive is located in the WHITE SANDS subdivision within the CALVERT COUNTY PUBLIC SCHOOLS school district. Search WHITE SANDS real estate on www.elainebierly.com today.