
The Elevate Home Team
of Berkshire Hathaway HomeServices Homesale Realty
Cell: (330) 719-5214
of Berkshire Hathaway HomeServices Homesale Realty
Office: (410) 561-0044

BEDS4
BATHS3 full 1 partial
SQUARE FEET2,700
MLS#MDCH2059382
STATUSACTIVE
PROPERTY TYPEResidential - Single Family
SUBDIVISIONTINA MCBRIDE PROPERTY
SCHOOLCHARLES COUNTY PUBLIC SCHOOLS
Property Description
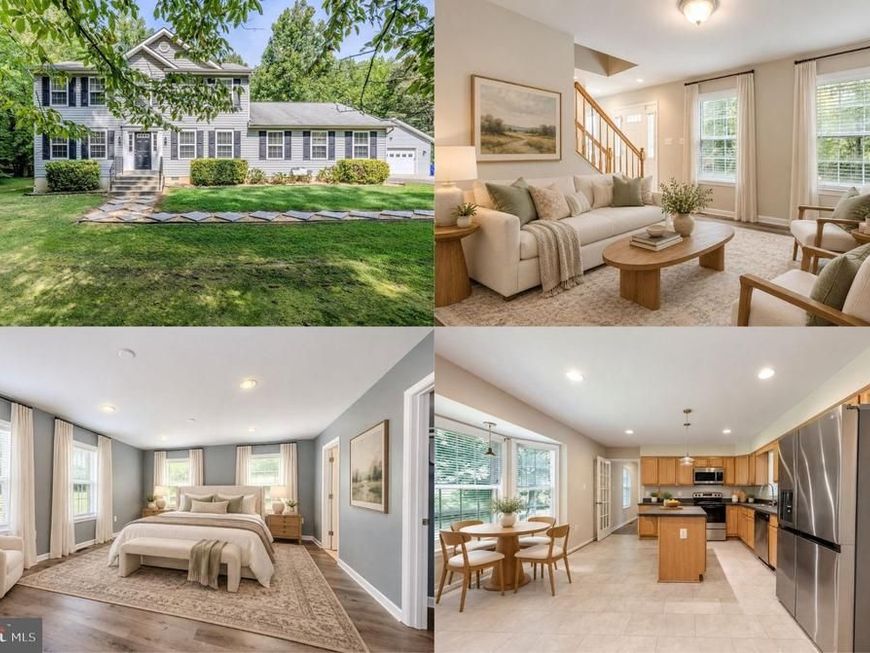
Lender financing special on this home with interest rates in the mid-high 6s- call for details! Beautifully nestled on 6.56 peaceful acres, this spacious 4-bedroom, 3.5 bath colonial offers privacy, flexibility, plenty of living space, and room to enjoy the outdoors. The versatile floor plan features two primary suites, each with a private full bathroom and walk-in closet—including one conveniently located on the main level. Featuring a bright open floor plan with generous room sizes, a formal living room, formal dining room, and at the heart of the home, the open-concept kitchen and family room creating a welcoming space for everyday living and entertaining. The kitchen features an abundance of cabinet and countertop space, a center island with bar seating and a breakfast nook set in a graceful bow of windows with lush backyard views. The main level primary suite boasts walls of windows and recessed lighting, large walk-in closet, and ensuite bath with a dual sink vanity and tub/shower. A powder room, and large mudroom with laundry add convenience and complete the main level. The spacious upper-level primary suite features a wall of windows, lighted ceiling fan, walk-in closet, and luxury ensuite bath with a dual sink vanity, soaking tub, and glass enclosed shower. Two additional bright and cheerful bedrooms share easy access to the hall bath. A detached garage with heating and air conditioning offers endless possibilities for parking, a workshop, hobbies, a home gym, storage, and a separate storage shed provides plenty of additional storage space for all your gardening needs. With generous living spaces, a thoughtfully designed layout, and expansive acreage surrounded by woodlands, this unique property offers the perfect blend of comfort, privacy, and versatility. Welcome home to 5586 McBride Place! Beginning photos are virtually staged.
Property Features
Property Type: Residential - Single Family
Cooling: Central A/C, Ceiling Fan(s)
Fuel Type: Electric
Garage: 2
Heating: Heat Pump(s), Forced Air
Home Style: Colonial
Lot Size: 6.56 Acres
Stories: 2.0
Taxes: $7,278
Year Built: 2007
Feature Descriptions
Additional Structures: Above Grade, Below Grade
Appliances: Built-In Microwave, Dishwasher, Exhaust Fan, Oven/Range - Electric, Refrigerator, Stainless Steel Appliances, Water Dispenser
Exterior: Vinyl Siding
Exterior: Exterior Lighting, Sidewalks
Flooring: Ceramic Tile, Luxury Vinyl Plank
Interior: Bathroom - Soaking Tub, Bathroom - Tub Shower, Bathroom - Walk-In Shower, Breakfast Area, Ceiling Fan(s), Dining Area, Entry Level Bedroom, Family Room Off Kitchen, Floor Plan - Open, Formal/Separate Dining Room, Kitchen - Island, Kitchen - Table Space, Primary Bath(s), Recessed Lighting, Walk-in Closet(s), Window Treatments
Lot: Backs to Trees, Front Yard, Landscaping, Level, Premium, Private, Rear Yard, SideYard(s), Trees/Wooded
Lot Dimensions: 6.56 Acre(S)
Parking Notes: 8 Total Parking Spaces
Rooms: Living Room, Dining Room, Primary Bedroom, Bedroom 3,Bedroom 4,Kitchen, Family Room, Foyer, Mud Room, Primary Bathroom, Full Bath, Half Bath
Sewer: Septic = # of BR
Special View Info: Garden/Lawn, Trees/Woods
SQFT Above Finished: 2700
SQFT Total Finished: 2700
Structure Type: Detached
Total Garage/Parking Spaces: 8
Water: Well
Windows: Bay/Bow, Insulated
Wooded: Yes
Local Schools
High School: THOMAS STONE
Middle School: JOHN HANSON
Elementary School: T C MARTIN
School District: CHARLES COUNTY PUBLIC SCHOOLS
Listed By / Shown By
Listed By
Agency Name: Keller Williams Realty
Agency Phone: 7036791700
Shown By
Agent Name: The Elevate Home Team
Agent Phone: Cell: (330) 719-5214
Agency Title: Berkshire Hathaway HomeServices Homesale Realty

 First American
Estimate Your Payment
Estimated Payment
$ 2,242.70 per month $1,446.62 Principal & Interest $606.50 Property Tax $189.58 Homeowner's Insurance



 Corporate Office - 215 S Centerville Rd. Lancaster, PA 17603
5586 Mcbride Place | MLS# MDCH2059382
This single family home located at 5586 Mcbride Place, Hughesville, MD 20637 is currently listed for sale with an asking price of $650,000. This property was built in 2007 and has 4 bedrooms and 3 full and 1 partial baths with 2700 sq. ft. Mcbride Place is located in the TINA MCBRIDE PROPERTY subdivision within the CHARLES COUNTY PUBLIC SCHOOLS school district. Search TINA MCBRIDE PROPERTY real estate on www.elainebierly.com today.