
The Elevate Home Team
of Berkshire Hathaway HomeServices Homesale Realty
Cell: (330) 719-5214
of Berkshire Hathaway HomeServices Homesale Realty
Office: (410) 561-0044

BEDS2
BATHS2 full
SQUARE FEET1,130
MLS#MDBC2176012
STATUSACTIVE
PROPERTY TYPEResidential - Condominium
SUBDIVISIONSILVERBROOK WOOD
SCHOOLBALTIMORE COUNTY PUBLIC SCHOOLS
Property Description
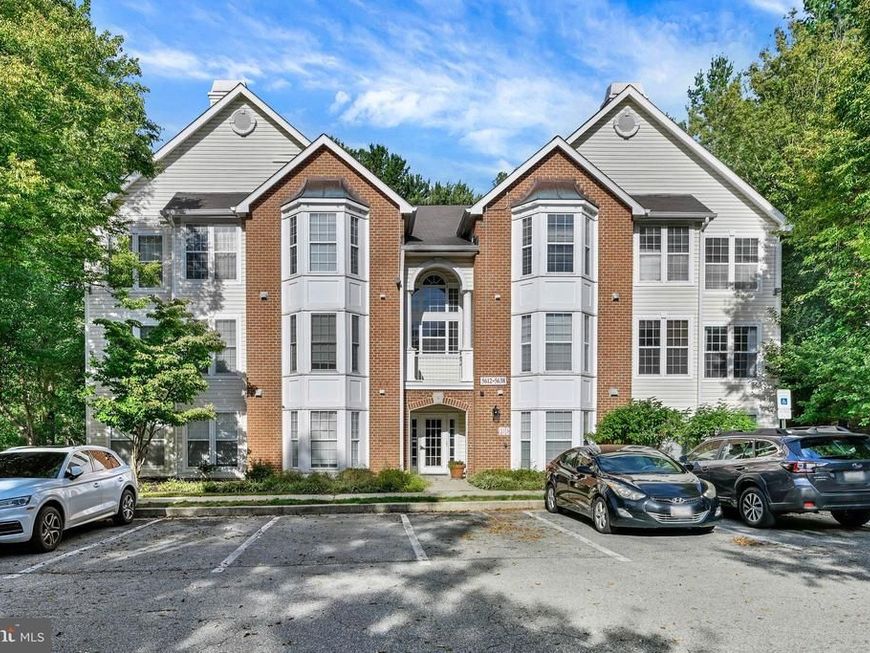
Discover a charming 2-bedroom, 2-bathroom garden-style apartment nestled in a vibrant community that truly feels like home. Built in 1995, this inviting unit boasts 1,130 sq. ft. of comfortable living space, complete with in-unit laundry for your convenience. Enjoy the ease of maintenance with included lawn care, sewer, and trash services, allowing you more time to explore the neighborhood. Step outside to find delightful amenities, including a community pool, tot lots, and scenic jog/walk paths perfect for leisurely strolls or energetic runs. The surrounding area is rich with parks and recreational facilities, fostering a strong sense of community and outdoor enjoyment. With convenient parking and secure intercom access, this home offers both comfort and peace of mind. Embrace a lifestyle where community and convenience come together beautifully!
Property Features
Property Type: Residential - Condominium
Fuel Type: Natural Gas
Heating: Heat Pump(s)
Home Style: Unit/Flat
Stories: 1.0
Taxes: $2,339
Year Built: 1995
Feature Descriptions
Accessibility: Other,2+ Access Exits
Additional Structures: Above Grade, Below Grade
Community Amenities: Other, Tot Lots/Playground, Jog/Walk Path
Condo/Coop Fee: $445.00/Monthly
Exterior: Brick, Vinyl Siding
Pet Restrictions: Breed Restrictions, Case by Case Basis
Sewer: Public Sewer
SQFT Above Finished: 1130
SQFT Total Finished: 1130
Structure Type: Unit/Flat/Apartment
Utilities: Electric Available, Natural Gas Available
Water: Public
Local Schools
School District: BALTIMORE COUNTY PUBLIC SCHOOLS
Listed By / Shown By
Listed By
Agency Name: Allfirst Realty, Inc.
Agency Phone: 4433201344
Shown By
Agent Name: The Elevate Home Team
Agent Phone: Cell: (330) 719-5214
Agency Title: Berkshire Hathaway HomeServices Homesale Realty

 First American
Estimate Your Payment
Estimated Payment
$ 773.88 per month $511.88 Principal & Interest $194.92 Property Tax $67.08 Homeowner's Insurance



 Corporate Office - 215 S Centerville Rd. Lancaster, PA 17603
5628 Triplett Road, Unit 5628 | MLS# MDBC2176012
This condo located at 5628 Triplett Road, Unit 5628, Owings Mills, MD 21117 is currently listed for sale with an asking price of $230,000. This property was built in 1995 and has 2 bedrooms and 2 full baths with 1130 sq. ft. Triplett Road, Unit 5628 is located in the SILVERBROOK WOOD subdivision within the BALTIMORE COUNTY PUBLIC SCHOOLS school district. Search SILVERBROOK WOOD real estate on www.elainebierly.com today.