
The Elevate Home Team
of Berkshire Hathaway HomeServices Homesale Realty
Cell: (330) 719-5214
of Berkshire Hathaway HomeServices Homesale Realty
Office: (410) 561-0044

BEDS4
BATHS2 full 1 partial
SQUARE FEET2,640
MLS#MDKE2007178
STATUSACTIVE
PROPERTY TYPEResidential - Single Family
SUBDIVISIONROCK HALL
SCHOOLKENT COUNTY PUBLIC SCHOOLS
Property Description
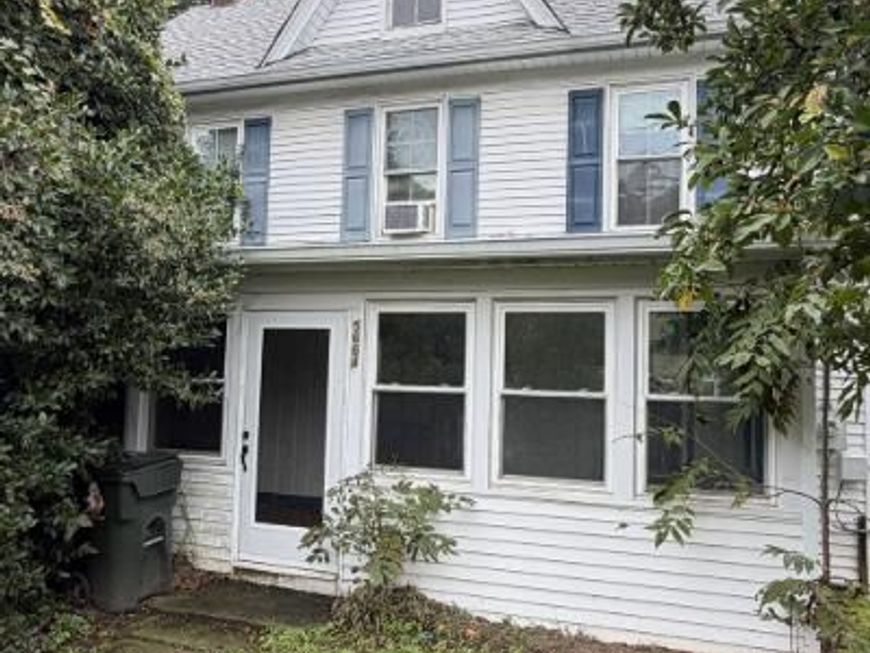
Nice old home in Rock Hall located on Main Street that needs some TLC. 4 bedrooms, 2 1/2 baths, upgraded kitchen, bath, Florida room and rear deck. Maintenance free exterior (new shingles 2022) and fenced yard. Short walking distance to downtown, shopping, Churches. A short drive to the Chesapeake Bay, Public Landings and Eastern Neck Wildlife Refuge.
Property Features
Property Type: Residential - Single Family
Cooling: Ceiling Fan(s), Multi Units, Window Unit(s), Other
Fuel Type: Electric, Oil
Heating: Baseboard - Hot Water, Other
Home Style: Traditional
Lot Size: 0.24 Acres
Roof Type: Flat, Pitched
Stories: 2.0
Taxes: $3,631
Year Built: 1900
Feature Descriptions
Accessibility: Chairlift, Grab Bars Mod, Level Entry - Main
Additional Structures: Above Grade, Below Grade
Appliances: Dishwasher, Dryer, Dryer - Electric, Microwave, Oven/Range - Electric, Refrigerator, Range Hood, Washer, Water Heater
Electric: 100 Amp Service
Exterior: Frame, Stick Built, Vinyl Siding
Exterior: Gutter System, Outbuilding(s), Sidewalks, Other
Fencing: Partially, Vinyl
Interior: Attic, Breakfast Area, Cedar Closet(s), Ceiling Fan(s), Additional Stairway, Bathroom - Stall Shower, Dining Area, Family Room Off Kitchen, Floor Plan - Traditional, Formal/Separate Dining Room, Kitchen - Country, Other
Location: Middle Of Block
Lot: Front Yard, Landscaping, Level, Rear Yard, Road Frontage, SideYard(s), Trees/Wooded
Lot Dimensions: 0.24 Acre(S)
Municipality: Rock Hall
Number of Rooms: 10
Parking Notes: 3 Total Parking Spaces
Pet Restrictions: No Pet Restrictions
Rooms: Bedroom 3
Sewer: Public Sewer
Special View Info: Street, Other
SQFT Above Finished: 2640
SQFT Total Finished: 2640
Structure Type: Detached
Total Garage/Parking Spaces: 3
Water: Public
Windows: Replacement, Screens
Wooded: Yes
Room Sizes
Bedroom 3: 9 x 9 Level - Upper 1
Local Schools
High School: KENT
School District: KENT COUNTY PUBLIC SCHOOLS
Listed By / Shown By
Listed By
Agency Name: Davis Real Estate, Inc.
Agency Phone: 4107782610
Shown By
Agent Name: The Elevate Home Team
Agent Phone: Cell: (330) 719-5214
Agency Title: Berkshire Hathaway HomeServices Homesale Realty

 First American
Estimate Your Payment
Estimated Payment
$ 1,296.89 per month $879.10 Principal & Interest $302.58 Property Tax $115.21 Homeowner's Insurance



 Corporate Office - 215 S Centerville Rd. Lancaster, PA 17603
5664 S South Main Street | MLS# MDKE2007178
This single family home located at 5664 S South Main Street , Rock Hall, MD 21661 is currently listed for sale with an asking price of $395,000. This property was built in 1900 and has 4 bedrooms and 2 full and 1 partial baths with 2640 sq. ft. S South Main Street is located in the ROCK HALL subdivision within the KENT COUNTY PUBLIC SCHOOLS school district. Search ROCK HALL real estate on www.elainebierly.com today.