
The Elevate Home Team
of Berkshire Hathaway HomeServices Homesale Realty
Cell: (330) 719-5214
of Berkshire Hathaway HomeServices Homesale Realty
Office: (410) 561-0044

BEDS4
BATHS3 full 1 partial
SQUARE FEET2,346
MLS#MDAA2158186
STATUSPENDING
PROPERTY TYPEResidential - Single Family
SUBDIVISIONENCLAVE AT ARUNDEL HILLS
SCHOOLANNE ARUNDEL COUNTY PUBLIC SCHOOLS
Property Description
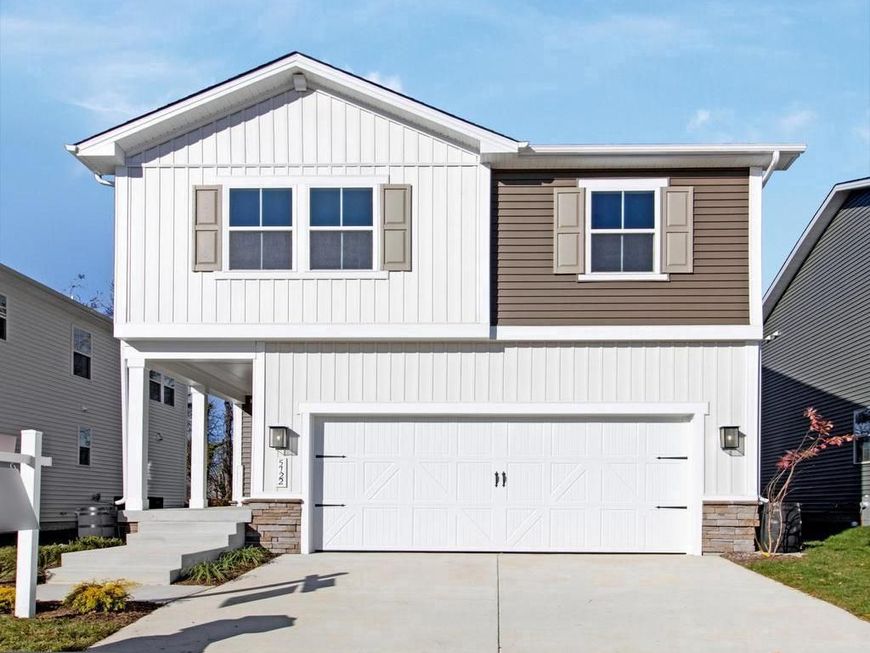
Welcome to this attractive Lynette home! Included features: a charming, covered entry, an inviting great room with a fireplace, a gourmet kitchen boasting a center island and a built-in pantry, a powder room, an elegant primary suite showcasing a spacious walk-in closet and a deluxe bath with double sinks, three secondary bedrooms, a shared hall bath with double sinks, an upstairs laundry, and a finished basement offering a rec room and bathroom. This could be your dream home!
Property Features
Property Type: Residential - Single Family
Basement: Yes
Basement: Fully Finished, Daylight, Full, Heated, Space For Rooms, Sump Pump, Windows
Cooling: Central A/C, Energy Star Cooling System, Fresh Air R
Fireplaces: 1
Fuel Type: Electric
Garage: 2
Heating: Energy Star Heating System, Forced Air, Heat Pump(s)
Home Style: Colonial
Lot Size: 0.07 Acres
Roof Type: Architectural Shingle
Stories: 3.0
Taxes: $0
Year Built: 2025
Feature Descriptions
Additional Structures: Above Grade, Below Grade
Appliances: Built-In Microwave, Cooktop, Dishwasher, Disposal, Icemaker, Oven - Wall, Oven/Range - Electric, Range Hood, Refrigerator, Stainless Steel Appliances, Washer/Dryer Hookups Only, Water Dispenser
Exterior: Batts Insulation, Blown-In Insulation, CPVC/PVC, Fram
Exterior: Sidewalks
Fireplace: Electric
Flooring: Carpet, Ceramic Tile, Luxury Vinyl Plank
HOA Fee: $100.00/Monthly
Interior: Bathroom - Tub Shower, Bathroom - Walk-In Shower, Kitchen - Gourmet, Kitchen - Island, Pantry, Primary Bath(s), Upgraded Countertops, Walk-in Closet(s)
Lot: Backs to Trees, No Thru Street, Private, Rear Yard
Lot Dimensions: 0.07 Acre(S)
Parking Features: Concrete Driveway
Parking Notes: 4 Total Parking Spaces
Sewer: Public Sewer
SQFT Above Finished: 1871
SQFT Below Finished: 475
SQFT Total Finished: 2346
Structure Type: Detached
Total Garage/Parking Spaces: 4
Water: Public
Windows: Energy Efficient, Low-E, Screens
Local Schools
School District: ANNE ARUNDEL COUNTY PUBLIC SCHOOLS
Listed By / Shown By
Listed By
Agency Name: LPT Realty, LLC
Agency Phone: 8773662213
Shown By
Agent Name: The Elevate Home Team
Agent Phone: Cell: (330) 719-5214
Agency Title: Berkshire Hathaway HomeServices Homesale Realty

 First American
Estimate Your Payment
Estimated Payment
$ 1,648.79 per month $1,457.75 Principal & Interest $0.00 Property Tax (data not provided by mls) $191.04 Homeowner's Insurance



 Corporate Office - 215 S Centerville Rd. Lancaster, PA 17603
5722 Howard Drive | MLS# MDAA2158186
This single family home located at 5722 Howard Drive, Glen Burnie, MD 21061 is currently listed for sale with an asking price of $654,999. This property was built in 2025 and has 4 bedrooms and 3 full and 1 partial baths with 2346 sq. ft. Howard Drive is located in the ENCLAVE AT ARUNDEL HILLS subdivision within the ANNE ARUNDEL COUNTY PUBLIC SCHOOLS school district. Search ENCLAVE AT ARUNDEL HILLS real estate on www.elainebierly.com today.