
The Elevate Home Team
of Berkshire Hathaway HomeServices Homesale Realty
Cell: (330) 719-5214
of Berkshire Hathaway HomeServices Homesale Realty
Office: (410) 561-0044

BEDS4
BATHS3 full 1 partial
SQUARE FEET3,897
MLS#MDCR2036174
Cooperative Broker Compensation: 3%
STATUSACTIVE
PROPERTY TYPEResidential - Single Family
SUBDIVISIONBRYNWOOD HILLS
SCHOOLCARROLL COUNTY PUBLIC SCHOOLS
Property Description
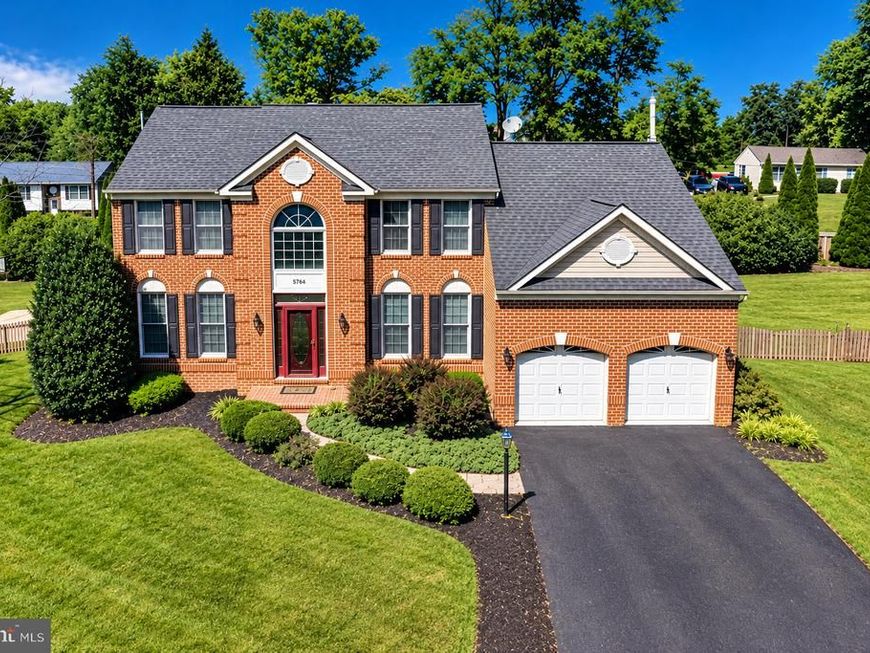
OPEN HOUSE SUNDAY OCTOBER 11th 1-3pm. Exceptional space, entertaining options and a backyard designed for fun come together in this 4 bedroom, 3.5 bath brick front Colonial. The finished lower level is a true standout, featuring a fully equipped private home theatre, wet bar, full bathroom and versatile bonus room currently used as a children's playroom that could easily serve as a game room, poker room, home office or hobby space. Outside, enjoy a spacious deck leading to a brick patio, private basketball court and fenced rear yard, creating an ideal setting for everyday enjoyment and gatherings with family and friends. Inside, the well appointed kitchen features elegant countertops, center island, abundant 42 inch soft close cabinetry and newer stainless steel appliances, including a new refrigerator. The adjoining sun filled breakfast room provides direct access to the rear deck and patio, while the family room offers a comfortable gathering space with a gas fireplace. Beautiful hardwood, ceramic tile and carpet flooring are complemented by crown molding, chair rail and custom accent molding throughout. The spacious primary suite features a cathedral ceiling, sitting room, walk in closet and private bath with dual vanity, two person soaking tub and separate shower. Additional features include a newly paved blacktop driveway, Rheem natural gas furnace installed in 2025, central air, attached two car garage with custom flooring, secured lower level storage room, attached rear storage shed and radon mitigation system. The neighborhood offers a tot lot and a private setting where neighbors enjoy decorating for the holidays and building a strong sense of community. Conveniently located near Piney Run Park, Liberty Reservoir, Downtown Sykesville and major commuter routes to I 70, I 95, Frederick, Howard, Montgomery and Baltimore Counties. Seller is offering an $8,000 Decorating & Personalization Credit, providing the opportunity for the next owner to add their own finishing touches and make this home their own. Quick settlement is available if needed. Come see the space, features and setting in person and discover what makes this home special. Some photos may include virtual staging.
Property Features
Property Type: Residential - Single Family
Basement: Yes
Basement: Walkout Stairs, Full, Improved
Cooling: Central A/C, Ceiling Fan(s)
Fireplaces: 1
Fuel Type: Natural Gas
Garage: 2
Heating: Forced Air
Home Style: Colonial
Lot Size: 0.45 Acres
Stories: 3.0
Taxes: $6,671
Year Built: 1996
Cooperative Broker Compensation: 3%
Feature Descriptions
Additional Structures: Above Grade, Below Grade
Appliances: Stainless Steel Appliances
Exterior: Brick Front, Vinyl Siding
Exterior: Bump-outs, Extensive Hardscape, Exterior Lighting, Secure Storage, Sidewalks, Street Lights
Fencing: Rear
Fireplace: Gas/Propane
Flooring: Wood, Ceramic Tile, Carpet
HOA Fee: $285.00/Semi-Annually
Lot: Landscaping, Private, Adjoins - Game Land
Lot Dimensions: 0.45 Acre(S)
Parking Notes: 6 Total Parking Spaces
Pet Restrictions: No Pet Restrictions
Rooms: Living Room, Dining Room, Primary Bedroom, Bedroom 2,Bedroom 3,Bedroom 4,Kitchen, Family Room, Breakfast Room, Study, Laundry, Utility Room, Media Room, Bathroom 2,Bathroom 3,Primary Bathroom, Half Bath
Sewer: Public Sewer
SQFT Above Finished: 2582
SQFT Below Finished: 1315
SQFT Total Finished: 3897
Structure Type: Detached
Total Garage/Parking Spaces: 6
Water: Public
Local Schools
School District: CARROLL COUNTY PUBLIC SCHOOLS
Listed By / Shown By
Listed By
Agency Name: Berkshire Hathaway HomeServices Homesale Realty

Shown By
Agent Name: The Elevate Home Team
Agent Phone: Cell: (330) 719-5214
 First American
Estimate Your Payment
Estimated Payment
$ 2,531.94 per month $1,747.07 Principal & Interest $555.92 Property Tax $228.96 Homeowner's Insurance



 Corporate Office - 215 S Centerville Rd. Lancaster, PA 17603
5764 Oyster Bay Drive | MLS# MDCR2036174
This single family home located at 5764 Oyster Bay Drive, Eldersburg, MD 21784 is currently listed for sale by Berkshire Hathaway HomeServices Homesale Realty, with an asking price of $785,000. This property was built in 1996 and has 4 bedrooms and 3 full and 1 partial baths with 3897 sq. ft. Oyster Bay Drive is located in the BRYNWOOD HILLS subdivision within the CARROLL COUNTY PUBLIC SCHOOLS school district. Search BRYNWOOD HILLS real estate on www.elainebierly.com today.