
The Elevate Home Team
of Berkshire Hathaway HomeServices Homesale Realty
Cell: (330) 719-5214
of Berkshire Hathaway HomeServices Homesale Realty
Office: (410) 561-0044

BEDS5
BATHS2 full 1 partial
SQUARE FEET2,232
MLS#MDWC2023864
STATUSACTIVE
PROPERTY TYPEResidential - Single Family
SUBDIVISIONKILBIRNIE ESTATES
SCHOOLWICOMICO COUNTY PUBLIC SCHOOLS
Property Description
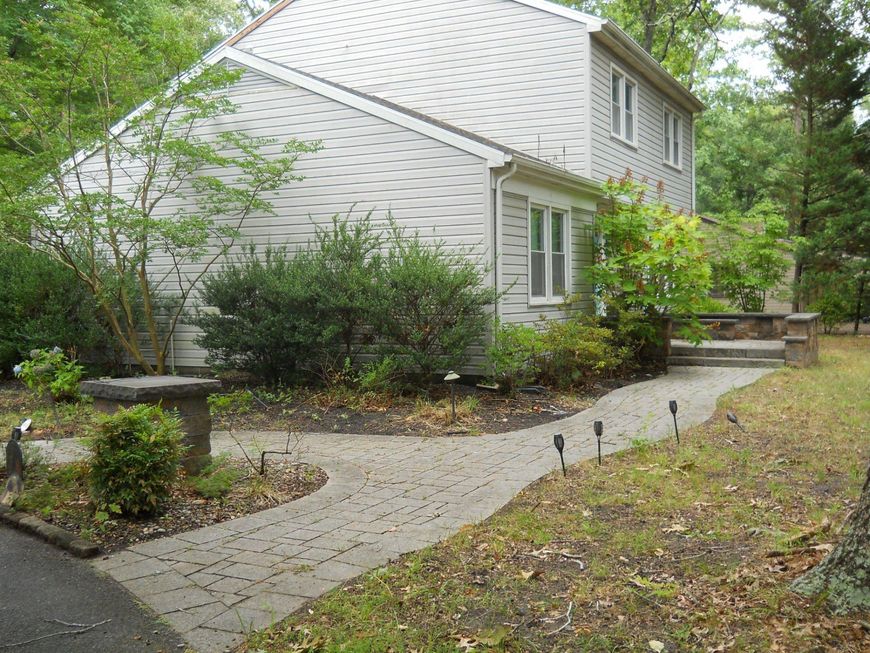
Discover exceptional value at this Kilbirnie Estates residence with a newly improved price, offering a rare opportunity to create a home that truly feels like your castle. This spacious 2,000+ sf property features five bedrooms along with a living room, TV room, and dedicated exercise room, providing flexible spaces for everyday living, entertaining, and wellness. Set on a .53 acre partially wooded corner lot, the grounds are a standout feature. Extensive stonework hardscaping adds charm and functionality, including thoughtfully designed paths, seating areas, and gathering spaces that make outdoor living both beautiful and enjoyable. The circle drive enhances convenience and curb appeal, welcoming guests with ease. With solid structure, generous square footage, and exceptional outdoor features, this home offers the perfect canvas for your vision. At its improved price, it’s ready for you to customize, update, and make this home your castle for years to come.
Property Features
Property Type: Residential - Single Family
Cooling: Central A/C, Heat Pump(s)
Fuel Type: Electric
Heating: Heat Pump(s)
Home Style: Contemporary
Lot Size: 0.54 Acres
Roof Type: Asphalt
Stories: 1.5
Taxes: $2,452
Year Built: 1975
Feature Descriptions
Accessibility: Level Entry - Main, Ramp - Main Level
Additional Structures: Above Grade, Below Grade
Appliances: Built-In Range, Cooktop, Dishwasher, Microwave, Refrigerator, Water Heater
Building Name: NONE AVAILABLE
Exterior: Vinyl Siding, Stick Built
Exterior: Extensive Hardscape, Outbuilding(s), Play Area
Fencing: Wood
Flooring: Carpet, Hardwood, Vinyl
Interior: Ceiling Fan(s), Combination Kitchen/Dining, Entry Level Bedroom, Floor Plan - Traditional, Kitchen - Galley, Stove - Pellet
Location: Corner Lot/Unit
Lot: Corner, Partly Wooded, Front Yard, Rear Yard, SideYard(s)
Lot Dimensions: 0.54 Acre(S)
Number of Rooms: 7
Parking Features: Asphalt Driveway
Parking Notes: 4 Total Parking Spaces
Rooms: Exercise Room, Laundry, Media Room
Sewer: Private Sewer
SQFT Above Finished: 2232
SQFT Total Finished: 2232
Structure Type: Detached
Total Garage/Parking Spaces: 4
Utilities: Cable TV
Water: Private
Wooded: Yes
Local Schools
High School: WICOMICO
Middle School: WICOMICO
Elementary School: BEAVER RUN
School District: WICOMICO COUNTY PUBLIC SCHOOLS
Listed By / Shown By
Listed By
Agency Name: Long & Foster Real Estate, Inc.
Agency Phone: 4105463211
Shown By
Agent Name: The Elevate Home Team
Agent Phone: Cell: (330) 719-5214
Agency Title: Berkshire Hathaway HomeServices Homesale Realty

 First American
Estimate Your Payment
Estimated Payment
$ 1,091.20 per month $784.11 Principal & Interest $204.33 Property Tax $102.76 Homeowner's Insurance



 Corporate Office - 215 S Centerville Rd. Lancaster, PA 17603
5819 Kirknewton Drive | MLS# MDWC2023864
This single family home located at 5819 Kirknewton Drive, Salisbury, MD 21804 is currently listed for sale with an asking price of $352,320. This property was built in 1975 and has 5 bedrooms and 2 full and 1 partial baths with 2232 sq. ft. Kirknewton Drive is located in the KILBIRNIE ESTATES subdivision within the WICOMICO COUNTY PUBLIC SCHOOLS school district. Search KILBIRNIE ESTATES real estate on www.elainebierly.com today.