
The Elevate Home Team
of Berkshire Hathaway HomeServices Homesale Realty
Cell: (330) 719-5214
of Berkshire Hathaway HomeServices Homesale Realty
Office: (410) 561-0044

BEDS4
BATHS3 full 1 partial
SQUARE FEET3,701
MLS#MDHW2073108
STATUSACTIVE
PROPERTY TYPEResidential - Single Family
SUBDIVISIONLYNDWOOD MANOR
SCHOOLHOWARD COUNTY PUBLIC SCHOOLS
Property Description
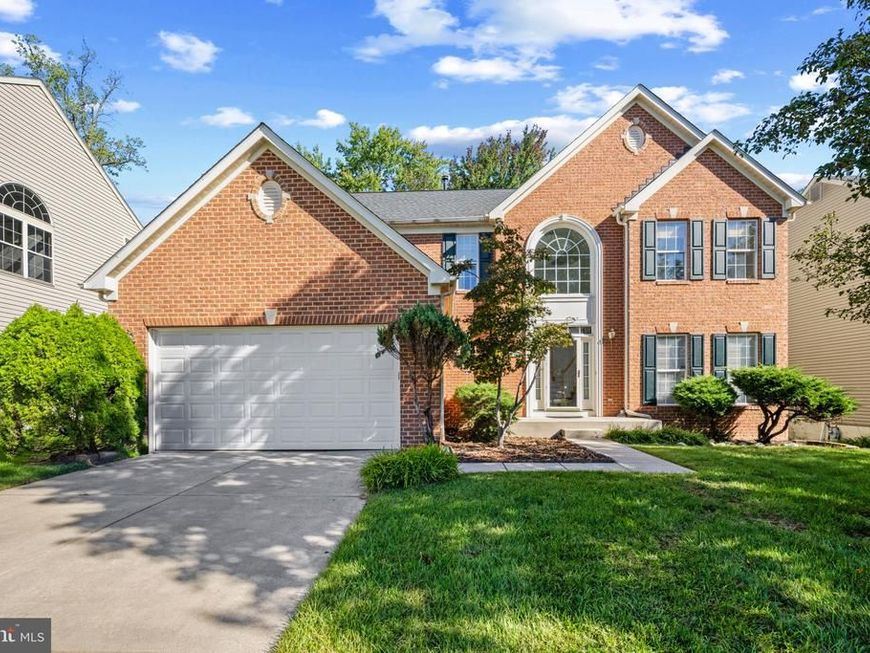
Spacious Colonial-style single-family residence nestled on a quiet cul-de-sac in desirable Lyndwood Manor, offering 3,701 finished square feet and scenic golf course views. // A dramatic two-story foyer with hardwood flooring welcomes you inside, where plush carpet flows seamlessly throughout the formal living and dining rooms. Stately columns elegantly define each space, while charming bay windows fill both rooms with natural light. The formal dining room is further enhanced by a tray ceiling, chair rail molding, and stacked crown molding. // The inviting eat-in kitchen features granite countertops, ceramic flooring, wood cabinetry, a center island, a built-in writing station, a pantry, and white appliances. A breakfast bar opens to the sunroom, where vaulted ceilings, skylights, and direct deck access create a bright setting ideal for casual dining. Open to the kitchen, the comfortable family room is centered around a cozy gas fireplace. A spacious laundry and storage room, as well as a convenient powder room, complete the main level. // Upstairs, four carpeted bedrooms are accompanied by two full bathrooms, with one of the secondary bedrooms offering picturesque golf course views. The expansive primary suite features a large walk-in closet and a private ensuite bathroom with a dual-sink vanity, oversized corner soaking tub, glass-enclosed walk-in shower, and separate water closet. A hallway full bathroom with a dual-sink vanity completes the upper level. // The finished lower level provides abundant flexible living and entertaining space with two expansive recreation areas, one privately defined by French doors. These versatile spaces offer endless possibilities for a game room, home gym, media area, lounge, or other uses. An additional area with a kitchen and a full bathroom further enhances the functionality of the lower level. // Outdoor living continues on the spacious deck with built-in bench seating overlooking the large, level, fully fenced backyard. Mature trees frame the property, while the golf course beyond creates a scenic backdrop and enhances the home’s peaceful setting.
Property Features
Property Type: Residential - Single Family
Basement: Yes
Basement: Daylight, Partial, Full, Interior Access, Partially Finished, Sump Pump, Windows
Cooling: Central A/C
Fireplaces: 1
Fuel Type: Natural Gas
Garage: 2
Heating: Forced Air
Home Style: Colonial
Lot Size: 0.24 Acres
Roof Type: Asphalt
Stories: 3.0
Taxes: $10,840
Year Built: 1999
Feature Descriptions
Additional Structures: Above Grade, Below Grade
Appliances: Built-In Microwave, Cooktop, Dishwasher, Disposal, Dryer, Exhaust Fan, Icemaker, Oven - Wall, Refrigerator, Stainless Steel Appliances, Washer, Water Heater
Exterior: Brick, Vinyl Siding
Fencing: Rear
Fireplace: Gas/Propane, Mantel(s)
Flooring: Carpet, Hardwood
HOA Fee: $563.80/Annually
Interior: Attic, Carpet, Ceiling Fan(s), Chair Railings, Crown Moldings, Family Room Off Kitchen, Kitchen - Eat-In, Kitchen - Island, Recessed Lighting, Walk-in Closet(s), Wood Floors, Bathroom - Stall Shower
Location: Adjoins Golf Course
Lot: Backs to Trees, Cul-de-sac, Landscaping
Lot Dimensions: 0.24 Acre(S)
Parking Features: Concrete Driveway
Parking Notes: 2 Total Parking Spaces
Rooms: Living Room, Dining Room, Primary Bedroom, Bedroom 2,Bedroom 3,Bedroom 4,Kitchen, Family Room, Foyer, Sun/Florida Room, Laundry, Recreation Room, Storage Room, Bathroom 3,Bonus Room, Primary Bathroom
Sewer: Public Sewer
SQFT Above Finished: 2901
SQFT Below Finished: 800
SQFT Total Finished: 3701
Structure Type: Detached
Total Garage/Parking Spaces: 2
Utilities: Natural Gas Available
Water: Public
Windows: Double Pane, Energy Efficient, Insulated, Screens
Room Sizes
Foyer: 11 x 9 Level - Main
Living Room: 14 x 15 Level - Main
Dining Room: 11 x 16 Level - Main
Kitchen: 17 x 11 Level - Main
Sun/Florida Room: 9 x 17 Level - Main
Laundry: 17 x 5 Level - Main
Primary Bedroom: 17 x 16 Level - Upper 1
Bedroom 2: 11 x 11 Level - Upper 1
Bedroom 3: 9 x 13 Level - Upper 1
Bedroom 4: 14 x 12 Level - Upper 1
Recreation Room: 22 x 25 Level - Lower 1
Bonus Room: 20 x 16 Level - Lower 1
Family Room: 18 x 20 Level - Main
Storage Room: 13 x 9 Level - Lower 1
Local Schools
High School: LONG REACH
Middle School: ELKRIDGE LANDING
Elementary School: ROCKBURN
School District: HOWARD COUNTY PUBLIC SCHOOLS
Listed By / Shown By
Listed By
Agency Name: Keller Williams Lucido Agency
Agency Phone: 4104656900
Shown By
Agent Name: The Elevate Home Team
Agent Phone: Cell: (330) 719-5214
Agency Title: Berkshire Hathaway HomeServices Homesale Realty

 First American
Estimate Your Payment
Estimated Payment
$ 3,105.91 per month $1,947.37 Principal & Interest $903.33 Property Tax $255.21 Homeowner's Insurance



 Corporate Office - 215 S Centerville Rd. Lancaster, PA 17603
6009 Sandy Ridge | MLS# MDHW2073108
This single family home located at 6009 Sandy Ridge, Elkridge, MD 21075 is currently listed for sale with an asking price of $875,000. This property was built in 1999 and has 4 bedrooms and 3 full and 1 partial baths with 3701 sq. ft. Sandy Ridge is located in the LYNDWOOD MANOR subdivision within the HOWARD COUNTY PUBLIC SCHOOLS school district. Search LYNDWOOD MANOR real estate on www.elainebierly.com today.