
The Elevate Home Team
of Berkshire Hathaway HomeServices Homesale Realty
Cell: (330) 719-5214
of Berkshire Hathaway HomeServices Homesale Realty
Office: (410) 561-0044

BEDS4
BATHS1 full
SQUARE FEET1,603
MLS#PASK2029748
STATUSPENDING
PROPERTY TYPEResidential - Single Family
SUBDIVISIONMCADOO
SCHOOLHAZLETON AREA
Property Description
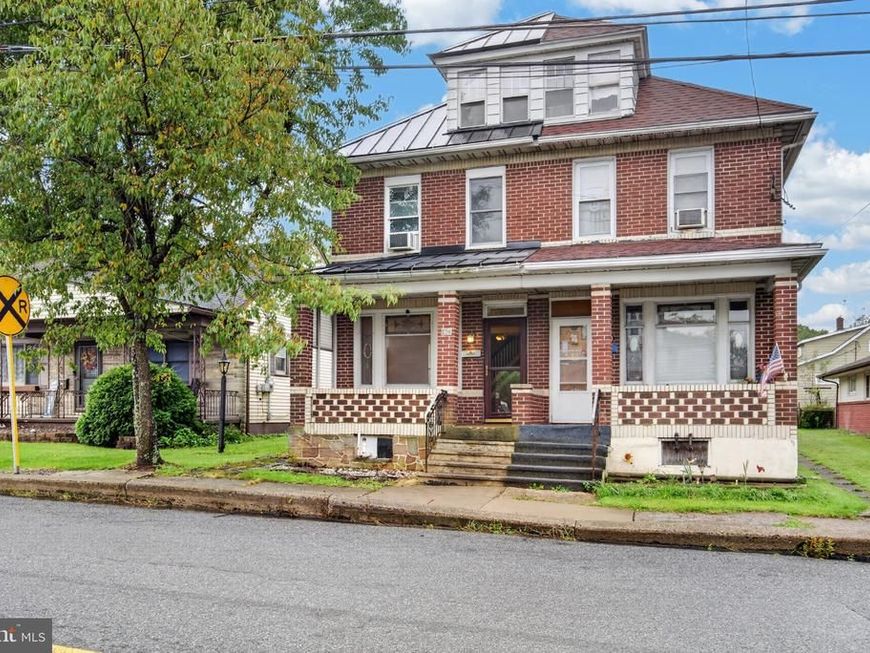
Classic charm meets beautiful brick in this spacious 4-bedroom, 1-bath McAdoo twin, complete with a detached two-car garage! Full of character, in this quiet neighborhood, from the moment you arrive, the attractive brick exterior sets this home apart and gives it timeless curb appeal. The main level offers a comfortable living room that flows into a spacious dining room, followed by a roomy eat-in kitchen. Just off the kitchen, you'll find the added convenience of a laundry room and mudroom featuring a large coat closet. With four bedrooms and a full bathroom, there's plenty of space and flexibility throughout the home. Out back, a covered porch/patio offers a great spot to sit back, relax, and enjoy the backyard, while the detached two-car garage provides valuable off-street parking with additional room for storage, hobbies, or a workshop. A newer metal roof adds another notable feature for a sharp look and peace of mind! With beautiful brickwork, generous living space, 4 bedrooms, outdoor space, and a two-car garage, this McAdoo twin has plenty to offer. Schedule your showing today and Come Find Your Joy!
Property Features
Property Type: Residential - Single Family
Basement: Yes
Basement: Poured Concrete
Cooling: None
Fuel Type: Oil, Propane - Owned
Garage: 2
Heating: Radiator, Wall Unit
Home Style: Traditional
Lot Size: 0.09 Acres
Roof Type: Metal
Stories: 2.5
Taxes: $1,806
Year Built: 1937
Feature Descriptions
Accessibility: Level Entry - Main
Additional Structures: Above Grade, Below Grade
Exterior: Brick
Lot Dimensions: 0.09 Acre(S)
Municipality: MCADOO BORO
Parking Notes: 2 Total Parking Spaces
Rooms: Living Room, Dining Room, Bedroom 2,Bedroom 3,Kitchen, Bedroom 1,Laundry, Mud Room, Bathroom 1
Sewer: Public Sewer
SQFT Above Finished: 1603
SQFT Total Finished: 1603
Structure Type: Twin/Semi-Detached
Total Garage/Parking Spaces: 2
Water: Public
Room Sizes
Living Room: 12 x 13 Level - Main
Kitchen: 13 x 13 Level - Main
Laundry: 7 x 6 Level - Main
Mud Room: 7 x 4 Level - Main
Bedroom 1: 29 x 9 Level - Upper 2
Bedroom 1: 13 x 12 Level - Upper 1
Bedroom 2: 10 x 11 Level - Upper 1
Bedroom 3: 13 x 7 Level - Upper 1
Bathroom 1: 9 x 5 Level - Upper 1
Dining Room: 16 x 13 Level - Main
Local Schools
High School: HAZLETON AREA
Middle School: HAZLETON
Elementary School: MCADOO-KELAYRES ES
School District: HAZLETON AREA
Listed By / Shown By
Listed By
Agency Name: Century 21 Ryon Real Estate
Agency Phone: 5706284500
Shown By
Agent Name: The Elevate Home Team
Agent Phone: Cell: (330) 719-5214
Agency Title: Berkshire Hathaway HomeServices Homesale Realty

 First American
Estimate Your Payment
Estimated Payment
$ 502.66 per month $311.36 Principal & Interest $150.50 Property Tax $40.80 Homeowner's Insurance



 Corporate Office - 215 S Centerville Rd. Lancaster, PA 17603
606 E Blaine Street | MLS# PASK2029748
This single family home located at 606 E Blaine Street, McAdoo, PA 18237 is currently listed for sale with an asking price of $139,900. This property was built in 1937 and has 4 bedrooms and 1 full baths with 1603 sq. ft. E Blaine Street is located in the MCADOO subdivision within the HAZLETON AREA school district. Search MCADOO real estate on www.elainebierly.com today.