
The Elevate Home Team
of Berkshire Hathaway HomeServices Homesale Realty
Cell: (330) 719-5214
of Berkshire Hathaway HomeServices Homesale Realty
Office: (410) 561-0044

BEDS5
BATHS4 full 1 partial
SQUARE FEET5,074
MLS#MDHW2074332
STATUSACTIVE
PROPERTY TYPEResidential - Single Family
SUBDIVISIONHANOVER MANOR CROSSING
SCHOOLHOWARD COUNTY PUBLIC SCHOOLS
Property Description
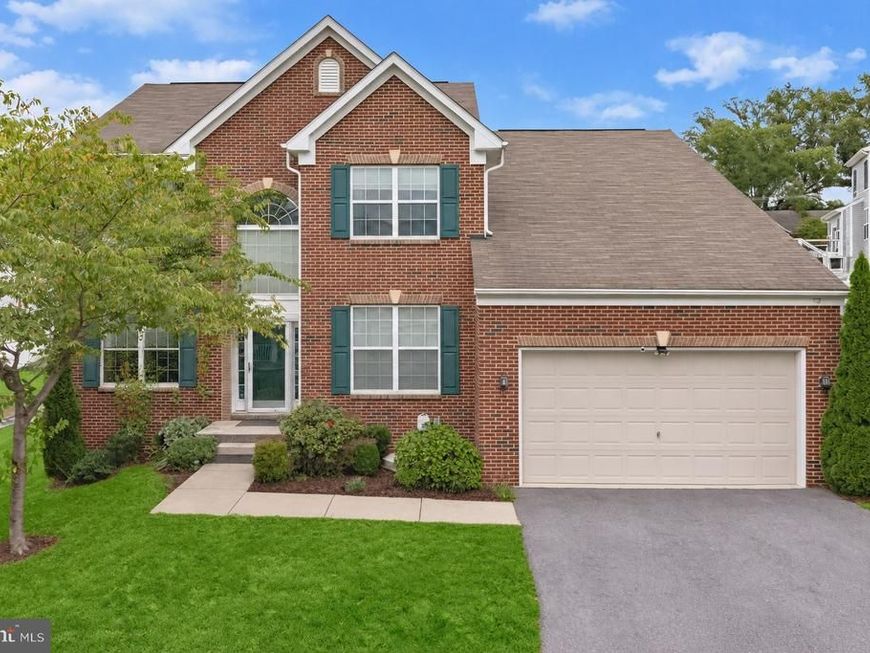
Welcome to this beautiful Colonial in the sought-after Hanover Manor Crossing community of Howard County. A grand two-story foyer welcomes you inside, highlighted by stunning hardwood floors that continue throughout the main level and flow seamlessly into the formal living and dining rooms. The formal living room features elegant crown molding, while the dining room showcases chair railing, crown molding accents, and a convenient butler’s pantry. The spacious kitchen offers exceptional functionality with a sizable center island, 42-inch cabinetry with pull-out drawers, granite countertops, and stainless steel appliances. Open to the breakfast area with breakfast bar and direct access to the deck, this inviting space creates an ideal setting for both everyday living and entertaining while seamlessly connecting indoor and outdoor spaces. The adjacent family room features a beautiful stone-surround gas fireplace and the same gorgeous hardwood flooring found throughout the main level. An office or bedroom, powder room, laundry room, and access to the two-car garage complete the main level. Upstairs, the expansive primary suite provides a private retreat with French door entry, beautiful hardwood flooring, a generous walk-in closet, and a luxurious en-suite bath featuring a double vanity, walk-in shower, and relaxing soaking tub. Three additional bedrooms, including one with its own en-suite bath, along with a hall bath, complete the upper level. The fully finished lower level, featuring luxury vinyl flooring, offers versatile space for a recreation room, private game room, home gym, or potential additional bedroom, along with convenient access to the fenced backyard. With spacious living areas, thoughtful updates, and an ideal layout for both everyday living and entertaining, this exceptional home offers comfort and versatility in a desirable Howard County location. Conveniently located near major commuter routes including MD-295, MD-100, and US-1.
Property Features
Property Type: Residential - Single Family
Basement: Yes
Basement: Daylight, Partial, Fully Finished, Heated, Outside Entrance, Rear Entrance, Walkout Stairs, Sump Pump, Space For Rooms, Interior Access, Improved
Cooling: Other, Central A/C
Fireplaces: 1
Fuel Type: Natural Gas
Garage: 2
Heating: Central
Home Style: Colonial
Lot Size: 0.22 Acres
Roof Type: Shingle
Stories: 3.0
Taxes: $13,113
Year Built: 2015
Feature Descriptions
Additional Structures: Above Grade, Below Grade
Appliances: Built-In Microwave, Cooktop, Dishwasher, Disposal, Dryer, Exhaust Fan, Freezer, Icemaker, Oven - Double, Oven - Self Cleaning, Oven - Wall, Refrigerator, Stainless Steel Appliances, Washer, Water Dispenser, Water Heater
Exterior: Brick, Vinyl Siding
Exterior: Exterior Lighting
Fireplace: Stone, Gas/Propane, Mantel(s)
Flooring: Hardwood, Laminated
HOA Fee: $302.00/Monthly
Interior: Breakfast Area, Butlers Pantry, Carpet, Ceiling Fan(s), Chair Railings, Crown Moldings, Entry Level Bedroom, Family Room Off Kitchen, Floor Plan - Traditional, Formal/Separate Dining Room, Kitchen - Eat-In, Kitchen - Gourmet, Kitchen - Island, Kitchen - Table Space, Primary Bath(s), Recessed Lighting, Upgraded Countertops, Walk-in Closet(s), Wood Floors, Bathroom - Soaking Tub, Bathroom - Stall Shower
Lot: Trees/Wooded, Landscaping
Lot Dimensions: 0.22 Acre(S)
Parking Features: Asphalt Driveway
Parking Notes: 2 Total Parking Spaces
Pet Restrictions: No Pet Restrictions
Rooms: Living Room, Dining Room, Primary Bedroom, Bedroom 2,Bedroom 3,Bedroom 4,Bedroom 5,Kitchen, Game Room, Family Room, Foyer, Breakfast Room, Recreation Room
Sewer: Public Sewer
Special View Info: Garden/Lawn
SQFT Above Finished: 3592
SQFT Below Finished: 1482
SQFT Total Finished: 5074
Structure Type: Detached
Total Garage/Parking Spaces: 2
Water: Public
Windows: Double Hung, Double Pane, Screens, Vinyl Clad
Wooded: Yes
Room Sizes
Foyer: 17 x 5 Level - Main
Living Room: 14 x 11 Level - Main
Family Room: 26 x 17 Level - Main
Kitchen: 25 x 16 Level - Main
Breakfast Room: 20 x 12 Level - Main
Bedroom 5: 16 x 11 Level - Main
Primary Bedroom: 25 x 16 Level - Upper 1
Bedroom 2: 17 x 10 Level - Upper 1
Bedroom 3: 12 x 11 Level - Upper 1
Bedroom 4: 16 x 12 Level - Upper 1
Recreation Room: 49 x 26 Level - Lower 1
Game Room: 25 x 21 Level - Lower 1
Local Schools
High School: HOWARD
Middle School: ELKRIDGE LANDING
Elementary School: ELKRIDGE
School District: HOWARD COUNTY PUBLIC SCHOOLS
Listed By / Shown By
Listed By
Agency Name: Northrop Realty
Agency Phone: 4105310321
Shown By
Agent Name: The Elevate Home Team
Agent Phone: Cell: (330) 719-5214
Agency Title: Berkshire Hathaway HomeServices Homesale Realty

 First American
Estimate Your Payment
Estimated Payment
$ 3,484.12 per month $2,114.29 Principal & Interest $1,092.75 Property Tax $277.08 Homeowner's Insurance



 Corporate Office - 215 S Centerville Rd. Lancaster, PA 17603
6110 Phelps Lane | MLS# MDHW2074332
This single family home located at 6110 Phelps Lane, Hanover, MD 21076 is currently listed for sale with an asking price of $950,000. This property was built in 2015 and has 5 bedrooms and 4 full and 1 partial baths with 5074 sq. ft. Phelps Lane is located in the HANOVER MANOR CROSSING subdivision within the HOWARD COUNTY PUBLIC SCHOOLS school district. Search HANOVER MANOR CROSSING real estate on www.elainebierly.com today.