
The Elevate Home Team
of Berkshire Hathaway HomeServices Homesale Realty
Cell: (330) 719-5214
of Berkshire Hathaway HomeServices Homesale Realty
Office: (410) 561-0044

BEDS4
BATHS2 full
SQUARE FEET1,740
MLS#MDAA2155630
STATUSACTIVE UNDER CONTRACT
PROPERTY TYPEResidential - Single Family
SUBDIVISIONGLEN BURNIE PARK
SCHOOLANNE ARUNDEL COUNTY PUBLIC SCHOOLS
Property Description
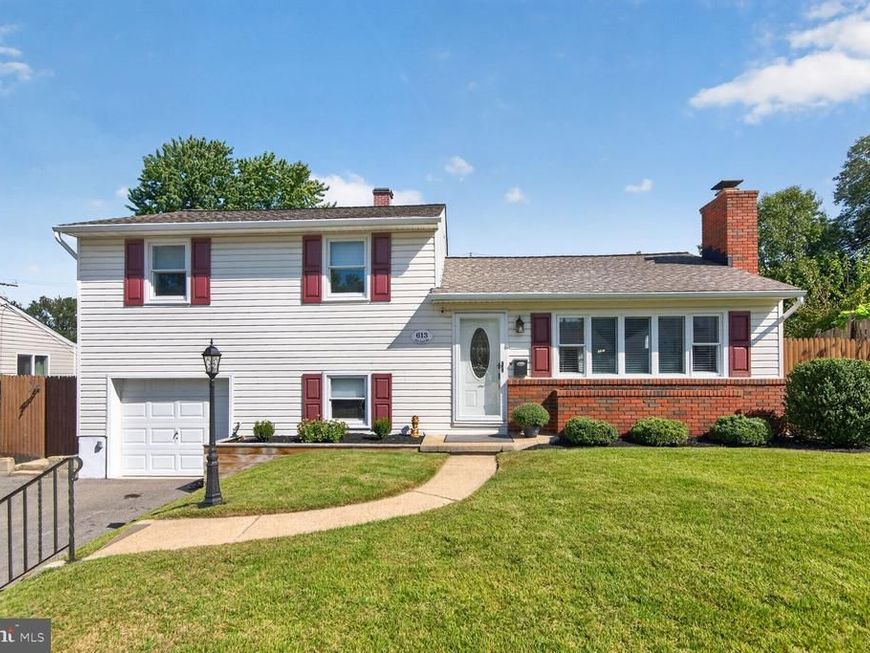
Welcome to 613 Marshall Rd in Glen Burnie! Pride of ownership shines throughout this well-maintained 4-bedroom, 2-full-bath home offering approximately 1,740 square feet of comfortable living space. Step inside to a spacious main level featuring beautiful hardwood floors and a large family room with impressive cathedral ceilings that create an open, airy feel. The home also boasts a wood burning fireplace in the living room, and dining room that are open to the kitchen to allow seamless enjoyment of every area of the main level for all. With four bedrooms and two full bathrooms, the home offers plenty of space for family, guests, a home office, or flexible living arrangements. Outside, enjoy the added convenience of a fully fenced back yard and shed providing excellent storage for lawn equipment, tools, and outdoor essentials. Ideally located in Glen Burnie with convenient access to shopping, dining, major commuter routes, and everyday amenities, this lovingly cared-for home is ready for its next owner. Don't miss the opportunity to make 613 Marshall Rd your new home!
Property Features
Property Type: Residential - Single Family
Basement: Yes
Basement: Fully Finished, Garage Access
Cooling: Central A/C
Fireplaces: 1
Fuel Type: Natural Gas
Garage: 1
Heating: Forced Air
Home Style: Split Level
Lot Size: 0.15 Acres
Roof Type: Asphalt
Stories: 3.0
Taxes: $3,773
Year Built: 1956
Feature Descriptions
Additional Structures: Above Grade, Below Grade
Appliances: Dryer, Oven/Range - Gas, Refrigerator, Washer
Fencing: Rear
Interior: Combination Dining/Living, Dining Area, Family Room Off Kitchen, Floor Plan - Open, Kitchen - Table Space, WhirlPool/HotTub
Lot Dimensions: 0.15 Acre(S)
Municipality: GLEN BURNIE
Parking Notes: 1 Total Parking Spaces
Sewer: Public Sewer
SQFT Above Finished: 1740
SQFT Total Finished: 1740
Structure Type: Detached
Total Garage/Parking Spaces: 1
Utilities: Cable TV Available
Water: Public
Windows: Bay/Bow, Double Pane, Screens, Storm
Local Schools
School District: ANNE ARUNDEL COUNTY PUBLIC SCHOOLS
Listed By / Shown By
Listed By
Agency Name: Compass
Agency Phone: 4104297425
Shown By
Agent Name: The Elevate Home Team
Agent Phone: Cell: (330) 719-5214
Agency Title: Berkshire Hathaway HomeServices Homesale Realty

 First American
Estimate Your Payment
Estimated Payment
$ 1,394.31 per month $954.77 Principal & Interest $314.42 Property Tax $125.13 Homeowner's Insurance



 Corporate Office - 215 S Centerville Rd. Lancaster, PA 17603
613 Marshall Road | MLS# MDAA2155630
This single family home located at 613 Marshall Road, Glen Burnie, MD 21061 is currently listed for sale with an asking price of $429,000. This property was built in 1956 and has 4 bedrooms and 2 full baths with 1740 sq. ft. Marshall Road is located in the GLEN BURNIE PARK subdivision within the ANNE ARUNDEL COUNTY PUBLIC SCHOOLS school district. Search GLEN BURNIE PARK real estate on www.elainebierly.com today.